


The best patio layout starts with how you will use the space, then fits the shape of your yard and the position of your back door. Pick your main activities, give each one a zone sized for the people who will use it, and connect the zones with clear paths. Shape, shade and drainage come next, and furniture comes last.
We design and build patios across Central Arkansas, and the layouts that hold up are never the prettiest sketches. They are the ones where people can carry a platter from the kitchen, sit down without scooting chairs, and still walk to the yard without squeezing past a grill. This guide covers how to plan that, with real dimensions from university extension sources.
TL;DR
- Decide the uses first (dining, lounging, fire, cooking), then draw one zone per use and size each by headcount.
- Plan for about 64 to 100 square feet for a lounge of 4 to 8 people, and keep walkways 30 to 36 inches wide at minimum.
- Match the shape to the yard: rectangles for dining, curves for irregular lots, split levels for slopes.
- Check sun, slope and drainage before choosing a layout, and keep dining close to the kitchen door.
- Mark the plan at full size on the ground before anyone pours or sets a single paver.
Table of Contents
- Start with the site, not the furniture
- Size each zone for the people who use it
- Patio layout ideas by yard shape
- Seating arrangements that make conversation easy
- Plan the paths and clearances
- Shade, sun and drainage shape the final layout
- Features that change the layout
- Four layouts to start from
- Work with a crew that builds the plan
- FAQ
- Sources
Start with the site, not the furniture
A layout that ignores the yard fights it for years. A University of Wisconsin Extension planning guide recommends starting with a base map of the house, utilities and site conditions such as sun, slope and drainage, then placing outdoor use areas based on those features and on the indoor activities next to them.
In practice, walk your yard and note five things:
- Door locations. Which door do you actually use, and where does it open? Kitchen doors usually make the best dining anchor.
- Sun path. Note where the afternoon sun lands. In Arkansas summers, a west-facing patio with no cover is hard to use at supper time.
- Slope. Even a gentle grade changes where a flat, hard surface can go without major grading.
- Water movement. Watch where water runs after a hard rain. The same Wisconsin guide says to make sure water moves away from buildings.
- Views and privacy. Decide what you want to face and what you want to screen.
The University of Delaware describes this as a design program plus site analysis: a program is a checklist of features you want, and site analysis records utilities, views and movement patterns. Write the checklist before you shop for anything.
Size each zone for the people who use it
Most patios feel wrong because one zone was sized for the furniture catalog instead of the guest list. Delaware’s extension numbers are a solid starting point: about 25 square feet for two people sitting or eating, 64 to 100 square feet for 4 to 8 people sitting or lounging, and 8 square feet per person for standing conversation.
Here is how that turns into a planning table. Treat the figures as a floor for the seating itself, then add room for walking.
| Use | Group size | Starting footprint | Notes |
|---|---|---|---|
| Bistro for two | 2 | About 25 sq ft | Fits a corner or a narrow landing |
| Lounge or conversation set | 4 to 8 | 64 to 100 sq ft | Add path space around the edges |
| Standing, cocktail-style gathering | Any | 8 sq ft per person | A party of 12 needs about 96 sq ft |
| Dining table | Varies | See our dining size guide | Chairs need room to pull back |
For dining specifically, chairs pushed back from the table are what eat up the space. Our guide on how big a patio should be for comfortable dining walks through table sizes, and the broader patio size guide covers combined dimensions when you want dining and lounging on the same slab.
One more proportion rule helps. Oklahoma State University notes that an optimum outdoor entertainment room is a square or rectangle with roughly a 2 to 3 ratio, because long, narrow spaces often fail to hold larger groups. If your yard pushes you toward a long strip, break it into two rooms instead of one corridor.
Patio layout ideas by yard shape
Shape drives layout more than style does. Homes & Gardens notes that rectangles tend to maximize room for dining and entertaining, freeform or curved patios suit irregular yards and intimate zones, and split levels work well on sloped ground. Here is how we apply that.
The rectangle: dining at one end, lounge at the other
This is the workhorse for a standard back-of-house slab. HGTV describes a rectangular patio flowing well when a three-seat sofa and chairs form a lounge at one end while the dining table sits at the opposite end, lined up with the lounge’s central table. Put the dining end nearest the kitchen door so food travels the shortest distance, and the lounge toward the view or the fire feature.
The L-shape: wrap the corner of the house
An L-shaped patio turns the corner of the house into two natural rooms with a built-in sense of privacy. Dining goes on the leg by the door, and the lounge tucks into the elbow or the far leg. It also gives you a wind break, which matters more than most people expect on open Arkansas lots.
The curve: soft edges for irregular lots
A curved or freeform patio makes sense when the yard has existing trees, odd angles or a pond edge. The curve lets a circular seating group sit comfortably without dead corners. It does take more cutting of stone or pavers, so the installation takes more skilled hands than a straight run.
The narrow strip: two small rooms, not one long hallway
If the space behind the house is only a few feet deep, resist lining furniture along the wall. Split the strip with a change in material or a planter, give one half to a small table and the other to a pair of chairs, and keep a straight path along the edge.
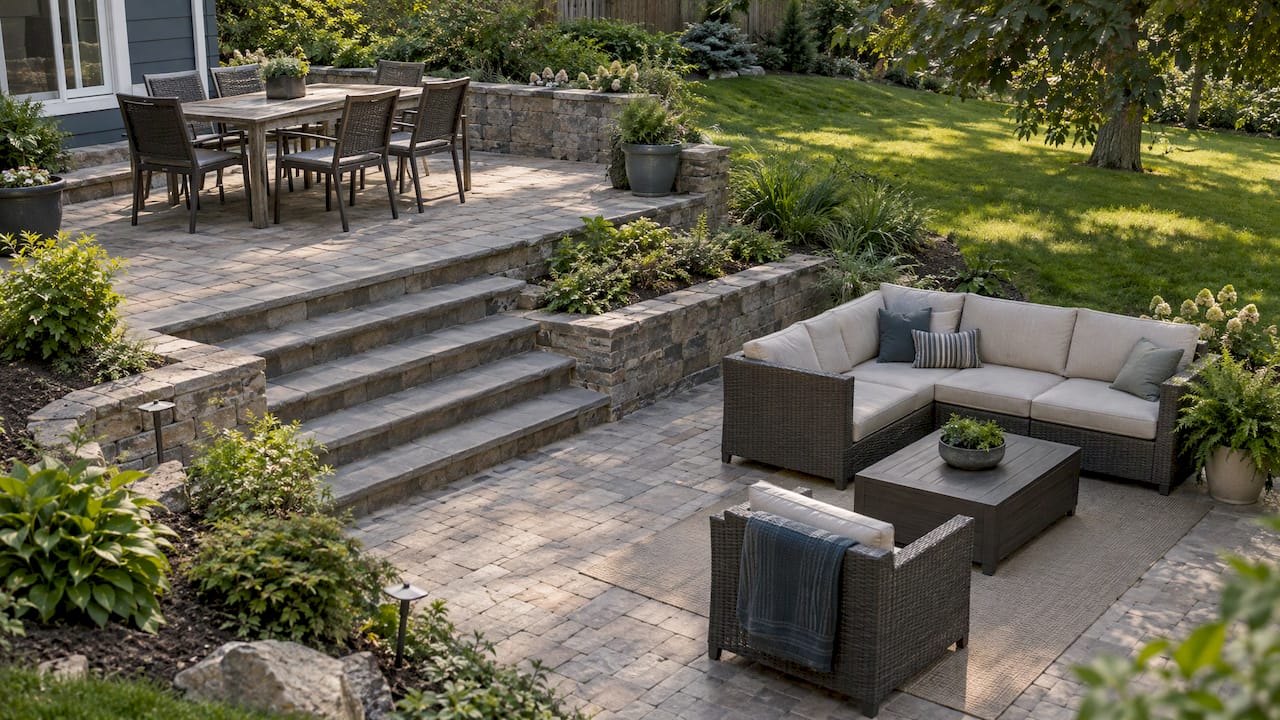
The slope: split levels and terraces
A sloped yard rarely needs to be fully regraded. An upper dining level and a lower lounge, tied together with steps or a seat wall, can use the grade as an asset. We cover the details in our guide to a sloped backyard patio, and our piece on seat wall height explains how to make a retaining edge double as seating.
The small patio: purpose first, then scale
Architectural Digest’s small-space guide stresses that scale is critical because patios function as outdoor rooms, so pick a clear purpose, use well-scaled essentials and keep the path from door openings clear. Houzz adds that corner sofas or built-in banquettes, foldable furniture and compact bistro sets suit small yards, and that oversized furniture is the common mistake. If you are choosing pieces, this look at outdoor seating trends shows lightweight, portable options, and these ideas for decorating a small patio show how rugs, lamps and compact furniture can define one.
Seating arrangements that make conversation easy
Think of the patio as an outdoor living room. HGTV recommends a sofa and two armchairs facing each other across a coffee table, or a circle of chairs for more informal conversation. The common thread is that people face one another. Chairs lined up facing the yard turn a gathering into a row of people looking at a fence.
A few arrangements we see work again and again:
- Sofa plus two chairs. Good for 4 to 5 people and easy to square around a table or a fire bowl.
- L-shaped sectional with chairs opposite. Fits corners and uses space efficiently for larger groups.
- Circle of chairs around a table or fire pit. Best for casual, rotating conversation.
- Pairs, trios and quartets. HGTV’s seasonal patio guidance suggests grouping seating in small sets rather than scattering single pieces.
Spacing matters as much as the arrangement. One furniture retailer’s guidance suggests 18 to 24 inches between pieces in a conversation group, and 24 to 30 inches for larger groupings, enough to talk without raising your voice and without feeling hemmed in.
If you want a rug or a change in paving to mark zones, do it deliberately. Houzz quotes a designer who says seating should reflect multiple uses and views when space allows, with flexible, movable pieces especially valuable in compact yards.
Plan the paths and clearances
A patio can have perfect zones and still feel awkward if people cannot cross it. The same furniture guidance recommends walkways at least 30 to 36 inches wide, and 36 to 48 inches in busier areas. Keep the path from every door opening clear, as Architectural Digest advises.
Delaware’s extension guidance gives the larger logic: plan separate outdoor rooms for activities like entertaining and barbecuing, put related spaces near one another and link them with pathways. It even suggests laying tracing paper over your base map to try alternatives. That is a cheap way to test ideas before anyone breaks ground.
Here is our checklist for a quick test of any layout:
- Can two people pass behind a pulled-out dining chair?
- Is the grill or outdoor kitchen away from the main path, and downwind of seating?
- Can you carry a full tray from the door to the table without turning sideways?
- Does the lounge have its own entrance from the yard so guests do not cut through dining?
- Is there a clear route from the patio to steps, gates and the lawn?
Then stake the outline on the ground with marking paint or stakes, set out your actual chairs and table, and live with it for a day. A plan on paper never shows you where the real friction is.
Shade, sun and drainage shape the final layout
Comfort is mostly shade. The City of Scottsdale’s shade guidelines recommend at least 50% shade coverage over hardscape surfaces, using mature trees and structures together, and note that placement should align with peak sun angles and how the space is used. Scottsdale is a desert city, but the principle carries to Arkansas heat: figure out where the late afternoon sun lands, then put the dining table or the lounge where a pergola, roof extension or tree can cover it.
Houzz also says dining belongs close to the house, on a level hard surface, which cuts trips back and forth. A level, hard surface for the table is also a stability issue. Chairs on soft or tilted ground wobble.
Drainage deserves its own line in the plan. Water should always run away from the foundation. Snohomish County’s rainscaping guide uses a “slow it, spread it, sink it” approach and recommends permeable paving for patios and walkways to reduce runoff and let water soak in. If your yard holds water or the patio will sit below a slope, read our guide to landscape water drainage solutions before you fix the layout.
What we tell homeowners before they pick a layout
After more than 2,000 projects, we have learned that the layout is the part of a patio you cannot easily change later. Pavers can be replaced and furniture can be moved, but the footprint, the grade and the way water leaves the slab are set the day we build.
That is why our crews start with the ground. We look at drainage, uneven areas and how you move between the house and the yard, then design the hardscape around those facts. A patio that handles water and foot traffic well will outlast one that only looks good in a rendering.
We also like to build in function from the start: seat walls that double as extra seating, lighting wired before the surface is finished, and a compacted aggregate base that shrugs off freeze-thaw and heavy use. Our approach combines the design and the craftsmanship so the finished space reflects how your family lives, not a template.
If you are weighing a layout, bring us your yard and your guest list. We will help you decide what goes where, and build it with materials chosen for long-term upkeep.
Ty
Features that change the layout
Some additions are easier to plan in than to retrofit. Think about them while the layout is still on paper.
Fire pit. The size of the pit sets the size of the circle around it. Our fire pit dimensions guide maps 36 to 48 inch pits onto a patio so you can leave seating room and a safe margin.
Outdoor kitchen. Straight, L-shaped and U-shaped runs each suit different patio shapes. We compare them in our guide to outdoor kitchen layouts. Keep the cooking zone separate from the walkway.
Lighting. Run conduit and wire before the surface goes in. Cutting into a finished patio to add one fixture is a costly mistake, and we explain how to avoid it in our landscape lighting layout article.
Seat walls and steps. Built-in seating frees floor space and defines the patio edge. It also helps on split-level designs.
Surface material. Oklahoma State notes that the ground plane organizes residential functions and that its size, shape and material should fit the intended intensity of use. A dining area that sees heavy traffic and heavy furniture deserves a stable, well-compacted surface. For ideas on finishes and details, see our patio enhancement tips.
What the total comes to depends on the footprint, the surface material, the amount of grading and drainage work, whether walls or steps are involved, and which features you add. Settle the layout first, and the scope becomes much easier to talk through.
Four layouts to start from
If you want a shortcut, start from one of these and adjust.
The family table. A long rectangle with the dining table near the kitchen door, a covered section over it, and a simple path to the yard. Good for families who eat outside most evenings.
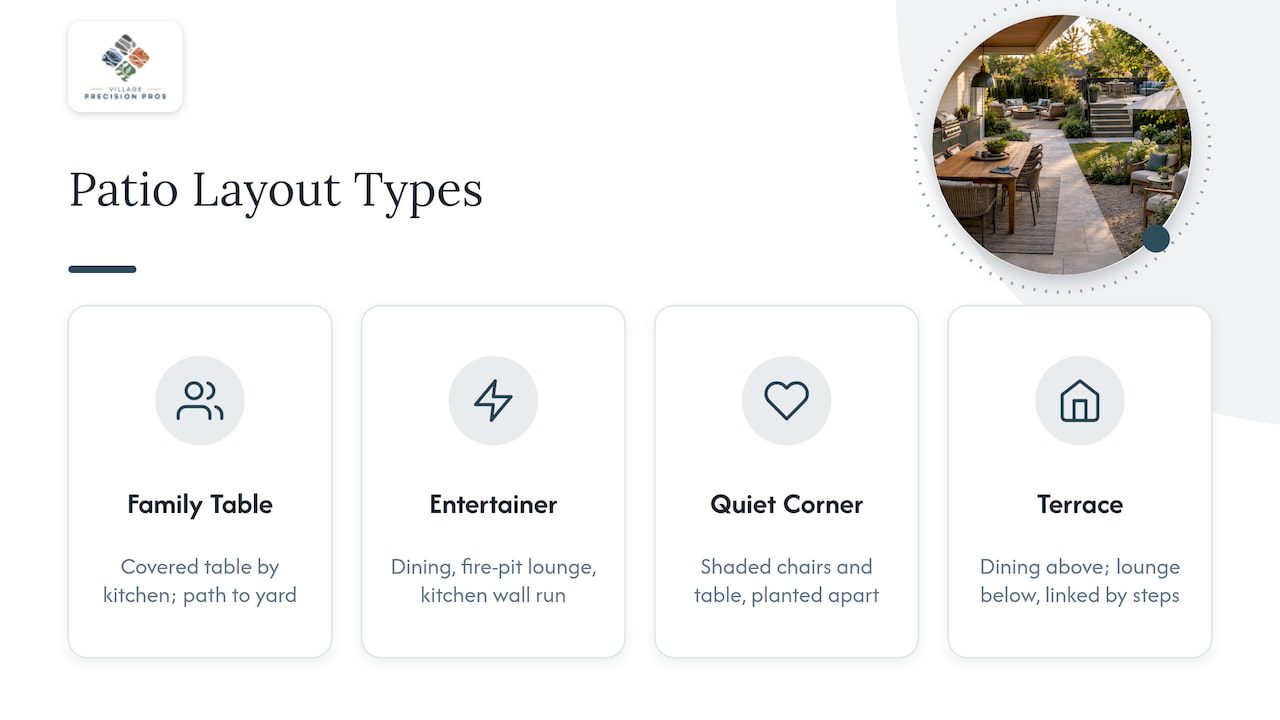
The entertainer. An L-shape with dining on one leg, lounge with a fire pit on the other, and a kitchen run along the house wall. Keep a wide path between the cooking zone and the lounge.
The quiet corner. A smaller curved or square patio set away from the house under shade, with two chairs, a small table and planting around it. It works as a second space rather than a replacement for the main one.
The terrace. Two levels on a slope, with dining on the upper level and a lounge or fire circle below, joined by wide steps or a seat wall.
Work with a crew that builds the plan
A good layout is only as good as the base underneath it. If you are in Central Arkansas and want a patio planned around your yard and built to last, our Decks & Patios team and our Hardscape & Stone Masonry crews can walk the site with you, talk through zones, drainage and materials, and build what you settle on. You can also see finished work in our patios and pavers portfolio.

For a closer look at how we handle a full build, read about our patio design and installation process, or contact us through our website to talk through your yard.
FAQ
What is the best patio layout for a rectangular backyard?
Put dining at the end nearest the kitchen door and the lounge at the opposite end, with a clear path along one side. This uses the long shape well and keeps the two uses from crowding each other. If the rectangle is very long and narrow, divide it into two rooms with a change in surface or a planter.
How much space do I need for patio seating?
University of Delaware guidance puts two people sitting or eating at about 25 square feet, and 4 to 8 people lounging at 64 to 100 square feet. Add walkway room around the edges. If you also want a table, check the dimensions of the table and its pulled-out chairs before you set the patio size.
How do I arrange patio furniture for conversation?
Face people toward one another: a sofa with two armchairs around a coffee table, an L-shaped sectional with chairs opposite, or a circle of chairs. Keep roughly 18 to 24 inches between pieces so people can talk without leaning or shouting. Group seating in pairs, trios or quartets instead of scattering single chairs.
How do I plan a patio layout on a sloped or uneven yard?
Work with the grade rather than against it. A split-level design with a dining level and a lounge level, connected by steps or a seat wall, often needs less grading than one big flat slab. Water must drain away from the house, so settle the drainage plan before the layout.
Should I mark out the layout before building?
Yes. Mark the outline with stakes or marking paint and set your actual table and chairs inside it. You will quickly see whether paths are wide enough and whether doors open clear of furniture. Adjusting a painted outline takes minutes, while changing a built patio does not.
Sources
- University of Delaware Extension: Designing a Sustainable Landscape to Serve Your Needs
- University of Wisconsin Extension: Planning and Designing Your Home Landscape
- Oklahoma State University: Creating Outdoor Rooms
- Homes & Gardens: Patio shapes
- HGTV: Patio furniture layout ideas
- HGTV: Fall porch and patio ideas
- Houzz: How to create an inviting outdoor seating area
- Architectural Digest: Small patio ideas
- Patio Guild: How to arrange patio furniture sets
- City of Scottsdale: Shade structure guidelines
- Snohomish County: Rainscaping Guide
- Sitpack: Outdoor seating trends
- Noble Abode: Decorating a small patio