

Yes, you can build a functional, good-looking patio on a sloped backyard. The right approach depends entirely on your grade and how water needs to move around your house. For gentle slopes, you’re usually looking at a single graded surface with proper fall. For moderate to steep grades, the smart moves are:
- Terraced or multi-level patios that break one big slope into manageable steps
- Stepped platforms connected by short retaining walls and integrated stairs
- Pedestal or raised systems that let a level surface float above a sloped substrate
- A relocated, standalone patio somewhere else in the yard where the grade cooperates
Before you commit to any of these, measure your actual grade and check where water currently drains. If the numbers point to tall retaining walls or major regrading near your foundation, bring in an engineer or a contractor before you spend a dollar on materials.
Key Takeaways
A sloped backyard patio is achievable for nearly any grade, but the right method (terracing, stepped platforms, pedestals, or relocation) depends on slope steepness and drainage constraints.
| Point | Details |
|---|---|
| Slope determines design | Gentle slopes need standard grading; moderate to steep grades call for terraces, steps, or pedestals. |
| Water must move away from the house | Keep at least a 1% to 2% outward fall within 10 feet of the foundation, or install channel drains. |
| Edge restraint is structural on slopes | The downhill edge takes the most stress and needs strong restraint before the field is laid. |
| Engineer triggers exist | Tall retaining walls, unstable soil, or complex drainage mean it’s time to call a professional. |
| Villageprecisionpros handles the full scope | From grading assessment to engineered retaining walls and drainage, with over 1,750 completed projects in Central Arkansas. |
Table of Contents
- Design Approaches for a Sloped Backyard Patio
- What Are the Drainage and Grading Rules for a Sloped Patio?
- Which Materials Handle a Sloped Patio Best?
- How Do You Plan and Install a Sloped Patio Correctly?
- What Does a Sloped Backyard Patio Cost and How Long Does It Take?
- Maintenance and the Mistakes That Sink a Sloped Patio
- How Village Precision Pros Approaches Sloped Backyard Patios
- Get a Sloped Backyard Patio Built Right the First Time
- Sources
- FAQ
Design Approaches for a Sloped Backyard Patio
We look at grade first, because grade dictates almost everything else about a sloped patio design. A gentle slope, roughly anything under 1 to 2 inches of drop per 10 feet, usually just needs correct grading and a standard base. Beyond that, you need a real strategy.
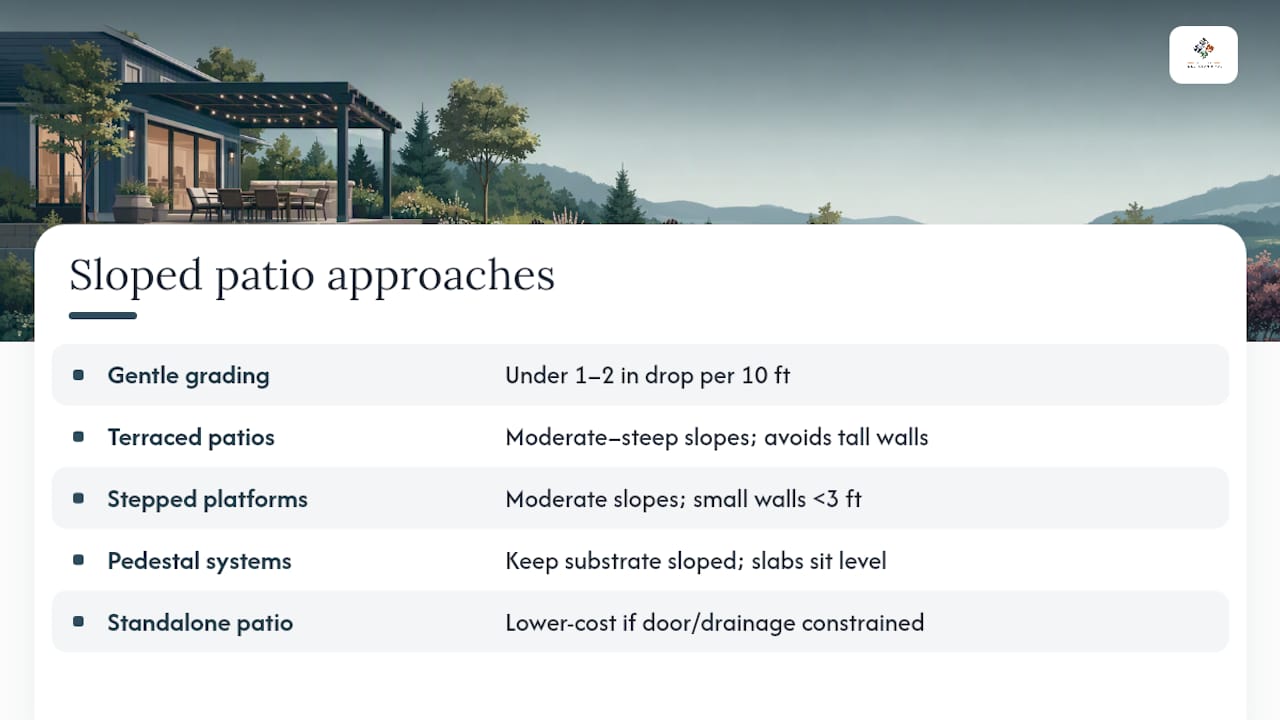
Terraced or multi-level patios work best on moderate to steep yards where flattening the whole area into one plane would mean either a mountain of excavated dirt or a retaining wall tall enough to need a permit. Breaking the slope into two or three shorter runs usually costs less and looks better than one massive flattened pad, and it cuts the structural risk that comes with tall walls.
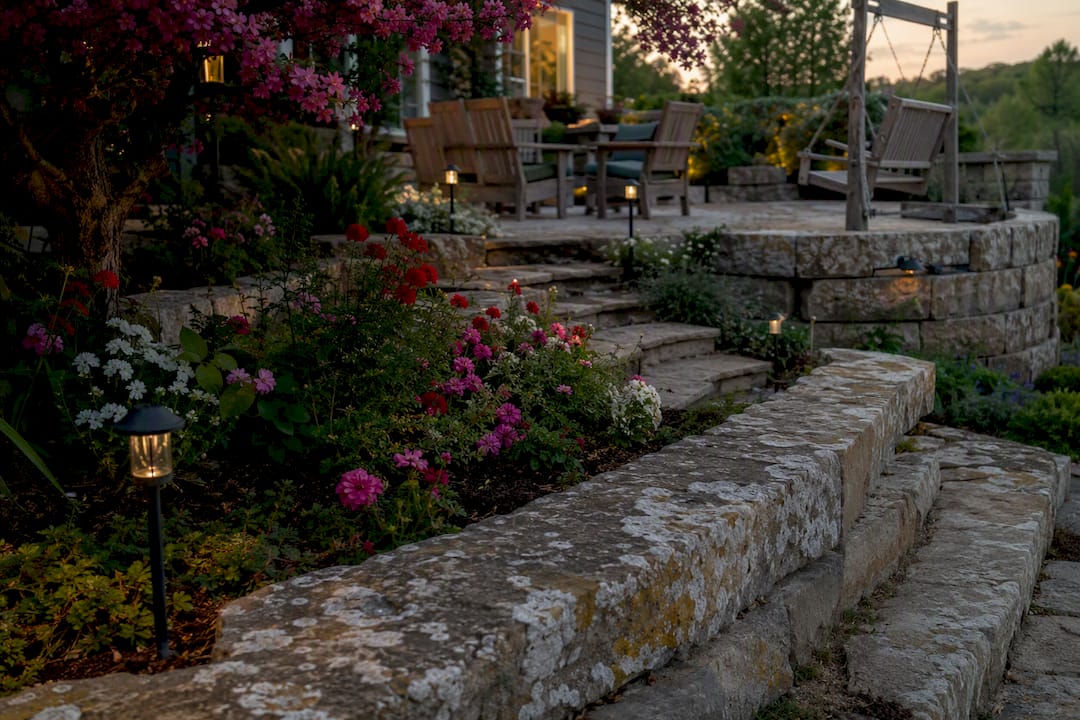
Stepped platforms suit moderate slopes where you want the patio to feel connected to the house. Small retaining walls, typically under 3 feet, hold each level, with integrated steps tying them together. This is often the sweet spot for a back door that sits a few feet above the yard.
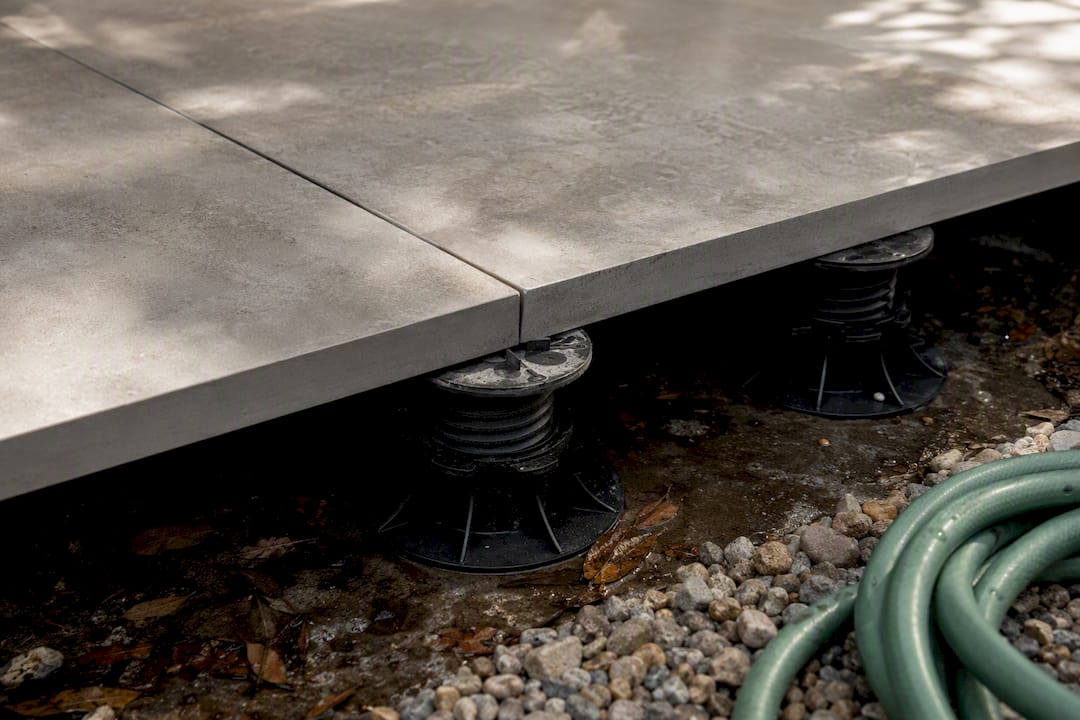
Pedestal or raised systems solve a different problem entirely. When the substrate underneath needs to stay sloped for drainage, adjustable pedestals let porcelain or large-format slabs sit level on top while water and debris pass through the gaps below.
Sometimes the smartest design decision is skipping the back door entirely. If door-to-yard flow or drainage constraints make an attached patio a fight, a relocated standalone patio elsewhere in the yard is often the lower-cost, lower-risk answer.
Pro Tip: Favor two or three small terraces over one large retaining wall whenever the total height difference exceeds about 3 feet. Multiple short walls distribute soil pressure better, need less engineering, and are far easier to repair individually if one section ever settles.
What Are the Drainage and Grading Rules for a Sloped Patio?
Water always wins, so the rule is simple: a patio should never slope toward the house. Impervious surfaces within about 10 feet of your foundation must drain away from the structure, full stop. Ignore this and you’re inviting foundation cracks, basement seepage, and a failed inspection if you ever pull a permit.
The practical target is a gentle fall that allows proper water drainage without causing discomfort or instability for furniture. Here’s a worked example: for a 12-foot-deep patio, a 2% slope means the far edge sits about 2.9 inches lower than the edge against the house. That’s enough fall to move water without making furniture feel like it’s sliding downhill.
If your lot’s existing grade won’t allow that outward fall, you need to intercept the water instead:
- Channel drains set into the patio surface catch sheet flow before it reaches the house.
- French drains buried along the high side redirect subsurface water around the patio.
- Swales (shallow graded channels) move surface water where a hard drain isn’t practical.
Slopes above a moderate steepness start feeling awkward for chairs and tables well before they become a structural problem., which is usually the point designers switch to terraces or level platforms instead of fighting the grade.
Before you sketch a single design, walk the site and mark your high and low points, flag a 10-foot zone from the foundation, decide where each drain will discharge, and confirm underground utility locations. Skipping that last step is how people hit gas lines with excavators.
Which Materials Handle a Sloped Patio Best?
Material choice on a slope isn’t just aesthetic. It affects how the surface handles water, how it moves over time, and how much upkeep you’re signing up for.
- Concrete pavers on a compacted aggregate base are the most forgiving choice for moderate slopes. They flex slightly with minor ground movement instead of cracking, and individual pavers can be lifted and reset if one section settles.
- Poured concrete slabs with engineered retaining give you a monolithic, low-maintenance surface, but they demand precise grading up front since you can’t easily adjust a cured slab later.
- Porcelain on rigid support delivers a sleek, modern look with excellent freeze-thaw resistance, though it needs a near-perfect base since porcelain doesn’t tolerate uneven support well.
- Porcelain on adjustable pedestals separates the walking surface from the drainage plane entirely, letting you keep a level patio above a substrate that stays sloped for water management. It’s precise, but it demands access underneath for maintenance and isn’t right for every structural situation.
For slip resistance, textured pavers or a matte porcelain finish beat polished stone every time on a graded surface. And for jointing, polymeric sand resists washout far better than plain sand when water is moving across the surface instead of sitting still. Expect to inspect joints more often on a slope than on a flat patio. Erosion and settling show up there first.
How Do You Plan and Install a Sloped Patio Correctly?
Sloped patios fail for predictable reasons, almost always tied to sequence. Getting the order right matters more than any single material choice.
- Survey the site and record actual grades, not guesses.
- Locate utilities before any excavation begins.
- Plan excavation depth based on your material and expected base thickness.
- Build the compacted base in lifts (thin layers, each compacted before adding the next).
- Install edge restraint before laying the field. The downhill edge on a sloped patio absorbs the most lateral stress, so this step is structural, not cosmetic.
- Install drains at planned discharge points.
- Lay material starting from the high side and working down.
- Complete jointing and joint-sand activation.
- Run final compaction and a walk-through inspection.
A laser level and a plate compactor are non-negotiable for anything beyond a small paver patio, and an excavator earns its rental fee fast once you’re moving real volumes of dirt. If your project involves retaining walls over roughly 3 to 4 feet, unstable or sandy soil, or drainage that has to be engineered rather than eyeballed, that’s your signal to hire a professional instead of DIY-ing it.
What Does a Sloped Backyard Patio Cost and How Long Does It Take?
Cost on a sloped project swings on a handful of variables: earthwork and excavation volume, whether retaining walls are required, the drainage system you need, your material choice, site access, and whether engineering or permits enter the picture.
- Relocated, simple patio on a gentle slope: generally the lowest-cost path, since you’re avoiding major regrading.
- Multi-level terraces with retaining walls: mid-to-high cost, driven mostly by wall height and length.
- Pedestal systems or projects needing heavy structural work: the highest-cost tier, due to precision labor and materials.
Timelines follow the same logic: site prep and grading typically take the longest on sloped jobs, installation runs faster once the base is right, and concrete or mortar work needs curing time before you can use the space. Get multiple itemized quotes, and ask specifically for engineered plans any time a retaining wall exceeds the height your local jurisdiction flags for permitting.
Maintenance and the Mistakes That Sink a Sloped Patio
Most sloped-patio failures trace back to one of a handful of avoidable errors:
- Pitching the surface toward the house instead of away from it
- Skimping on base depth to save time or money
- Weak or missing edge restraint on the downhill edge
- Burying drain access points where they can’t be serviced
- Using standard joint sand instead of polymeric sand on a graded surface
Keep drains clear every season, especially before heavy rain and after winter debris builds up. Check retaining wall weep holes annually. If they’re clogged, water pressure builds behind the wall instead of escaping through it. Watch for erosion channels forming along edges, pavers that have shifted out of plane, or drains that pool instead of flow. All three are early warnings, not cosmetic issues.
How Village Precision Pros Approaches Sloped Backyard Patios
Our process on every graded lot follows the same sequence: assess the existing grade, build a drainage and terracing plan, choose the right system for that slope, bring in engineering when the numbers call for it, install in the correct order, and inspect before we call it done. One recent example is our Coronado backyard transformation, where a difficult grade became a usable, multi-level outdoor space. Browse our full portfolio or reach out for a consultation on your own yard.
A Note From Ty on Designing for Slopes
We bias toward designs that cut long-term maintenance and protect the foundation first, aesthetics second. Central Arkansas clay and grade changes have taught our crews that lesson more than once.
Get a Sloped Backyard Patio Built Right the First Time
Grading, drainage math, and retaining wall engineering are exactly where DIY sloped patios go wrong, and where a specialist earns their fee. Villageprecisionpros handles the full scope in Central Arkansas, from initial grade assessment through patio design and installation, retaining walls, and the drainage systems that keep water moving away from your home instead of into your basement.

We’ve built over 1,750 projects across the region, and sloped yards are some of our favorite problems to solve because the payoff is so visible: a flat, usable outdoor room where there used to be an awkward hill. If your backyard has grade problems that have kept you from building the patio you actually want, schedule a landscaping consultation and we’ll walk the site with you, measure the actual slope, and tell you straight which approach fits your yard and your budget.
Sources
- Patio slabs, porch slabs, walkways and driveways: slope away from the house — Building America Solution Center (BASC)
- How to build a patio on a slope: expert tips to get it right — Homebuilding
- Installing pavers on a slope: Planning, drainage & grading for uneven ground — Rubi (blog)
- Tips on How To Install Pavers On A Slope: Planning, Drainage & Grading For Uneven Ground — Rochester Concrete Products
- Patio slope calculator & guidance — The Yield Grid
FAQ
Can You Put a Patio on a Sloped Yard?
Yes. Gentle slopes just need proper grading, while moderate to steep slopes typically call for terraces, stepped platforms, or pedestal systems to manage the elevation change safely.
What Should You Do With a Very Sloped Backyard?
Break the slope into shorter terraced sections rather than forcing one flat pad, since segmented designs improve stability and often cost less than a single large retaining wall.
How Much Slope Is Too Much for a Patio?
Can a Patio Legally Slope Toward the House?
No. Building guidance requires impervious surfaces within about 10 feet of a structure to slope away from the foundation, and code inspectors flag reverse pitch as a drainage hazard.
When Should I Hire an Engineer for a Sloped Patio?
Bring in an engineer when retaining walls exceed the height your local jurisdiction requires permits for, when soil is unstable, or when drainage can’t be solved with simple grading alone.