

A patio built for dining needs a usable footprint of at least 10×10 feet (100 square feet) to seat four people, and 10×12 feet (120 square feet) for six, according to Houzz’s design guidelines. Eight people comfortably need closer to 12×14 feet, and once you push past ten seats, budget 14×16 feet or more. The formula behind every one of these numbers is simple: table length or width, plus clearance on both sides.
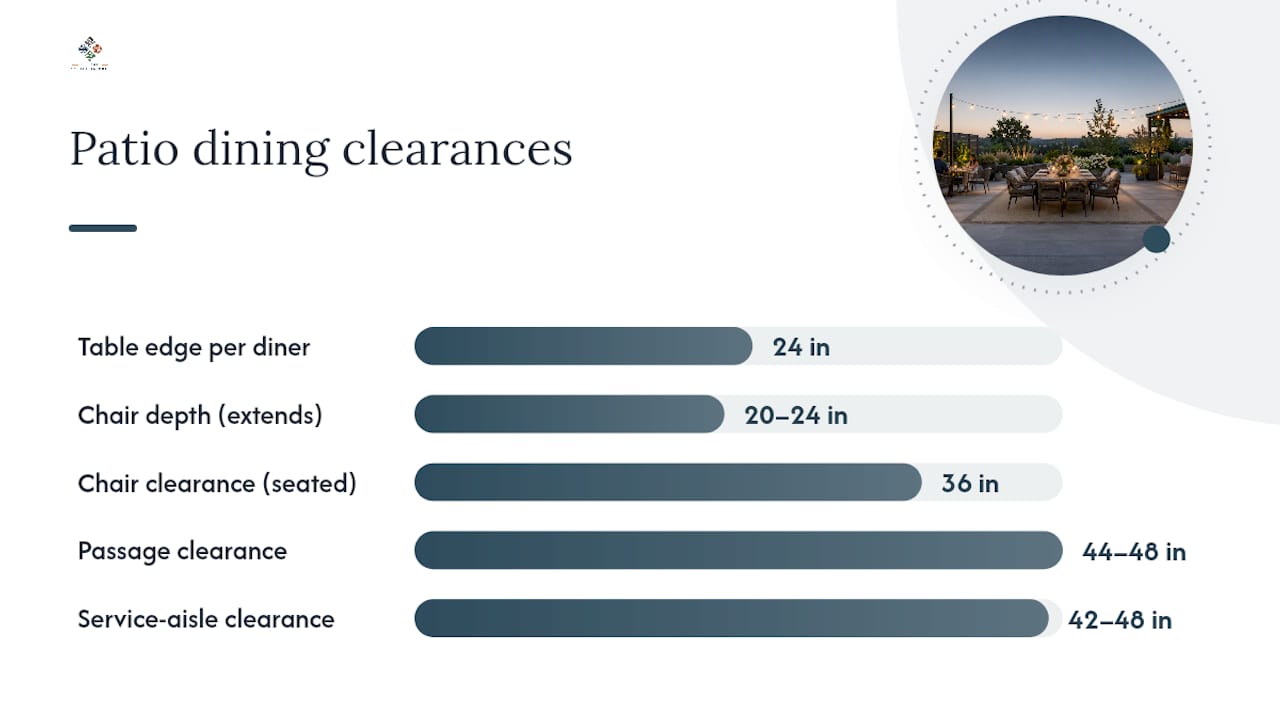
Clearance itself follows a tiered standard. Give a table 36 inches on all sides for basic chair pull-out. Bump that to 44 to 48 inches on any side where someone needs to walk behind a seated guest, and plan 42 to 48 inches for a service aisle near a grill or buffet.
- 2-seat bistro table: 6×6 feet minimum
- 4-seat table: a patio sized to comfortably fit four people
- 6-seat table: a patio sized to comfortably fit six people
- 8-seat table: a patio sized to comfortably fit eight people
We’ll walk through the exact math next, then show you how to tape it out on your own slab before you buy a single chair.
Key Takeaways
The right patio size for dining comes from one formula: table dimension plus twice your clearance distance, adjusted upward wherever people will walk or serve food.
| Point | Details |
|---|---|
| Use the clearance formula | Table length plus 2 times clearance (36 to 48 in) equals minimum patio dimension needed. |
| Match footprint to seat count | Plan 100 sq ft for 4 seats, 120 sq ft for 6, and 12×14 ft for 8 or more. |
| Tape out before buying | Mark closed and extended table footprints on the actual patio floor to catch conflicts early. |
| Layer shade and lighting | Combine a fixed structure or umbrella with ambient and table-level lighting for evening use. |
| Get professional grading and layout | Villageprecisionpros designs and builds dining patios sized correctly for sloped or flat Central Arkansas lots. |
Table of Contents
- What Patio Dimensions for Dining Actually Require
- What Size Patio Fits Your Table and Seat Count?
- Small, Medium, and Large Patio Layouts That Work
- How to Measure Your Patio for a Dining Table
- Which Table and Chair Styles Save the Most Space?
- What Village Precision Pros Has Learned Building Patios
- Shade, Wind, and Weather Protection for Outdoor Dining
- Choosing Flooring That Fits Your Patio’s Size and Use
- Lighting for Evening Patio Dinners
- Getting Chair and Table Height Right for Comfort
- Slip Resistance and Furniture Stability Outdoors
- Why Measurement Beats Guesswork Every Time
- Let Village Precision Pros Size and Build Your Dining Patio Right
- Sources
- FAQ
What Patio Dimensions for Dining Actually Require
Three clearance zones govern every dining patio, and homeowners who skip this step are the ones who end up with chairs scraping the siding. Chair clearance is the space a seated guest needs to push back and stand: 36 inches, per TeakHQ’s planning guide. Passage clearance covers anyone walking behind an occupied chair, and that jumps to 44 to 48 inches. Service-aisle clearance, the width you need near a grill, bar cart, or buffet line, runs 42 to 48 inches, mirroring the standards restaurants use for waitstaff traffic.
The formula that ties it together, per Bonray Patio, is: table length + (2 × clearance) = minimum patio length required. Run the numbers on a common 72 inch rectangular table:
- Tight setup: 72 in + (2 × 36 in) = 144 inches, or 12 feet, with room only for basic pull-out.
- Comfortable setup: 72 in + (2 × 48 in) = 168 inches, or 14 feet, with room to walk behind seated guests.
- Width calculation: a 40 inch wide table plus 36 inches on each side needs 112 inches, or roughly 9.3 feet, of patio width.
Statistic Callout: Retail buying guides commonly apply what HOM Furniture calls the 3-foot rule: add roughly 36 inches to every side of the table for chairs, though tighter footprints can work with 30 to 34 inches if you’re using slim-profile seating.
One more variable belongs in your math: seat width. Budget about 24 inches of table edge per diner, and account for chair depth (typically 20 to 24 inches) when you measure how far a chair extends past the table’s edge. Skip that step and your “10×10 patio” quietly becomes a squeeze for four.
What Size Patio Fits Your Table and Seat Count?
Once you know the clearance math, sizing your patio for dining space becomes a lookup exercise rather than guesswork. The table below maps usable footprint to seat count and a representative table size, using the 36 inch minimum and 44 to 48 inch comfortable clearance bands.
| Usable Footprint | Seats | Representative Table Size | Clearance Used |
|---|---|---|---|
| 6×6 ft (36 sq ft) | 2 | 30 in round bistro table | 36 in minimum |
| 10×10 ft (100 sq ft) | 4 | 42 in round or 60 in rectangular | 36 in minimum |
| 10×12 ft (120 sq ft) | 6 | 72 in rectangular | 36 to 44 in |
| 12×14 ft (168 sq ft) | 8 | 84 to 96 inches rectangular | 44 to 48 in |
| 14×16 feet | 10+ | 108 inches+ rectangular or two tables | 48 in |
A 42 inch round table seating four requires less space than a similarly seated rectangular table due to more even clearance distribution. Larger tables for six to eight seats require increasing patio dimensions to maintain comfort and passage space, with smaller patios becoming cramped at higher seating counts.
Small, Medium, and Large Patio Layouts That Work
Patio size doesn’t just determine how many people fit. It dictates which table shape, which traffic pattern, and which zones you can realistically carve out.
Small patios (up to roughly 10×10 feet) do best with a 42 inch round table or a 48 inch square, both of which seat four without eating the whole slab. Keep the door swing and any grill path completely clear of chair-back zones. A folding or drop-leaf table earns its keep here, since you can shrink the footprint on quiet weeknights and open it up when guests arrive.
- Position the table off-center if a door swings into the space, not dead center.
- Leave the grill’s service path (42 to 48 inches) uninterrupted even if it means an asymmetrical layout.
- Choose armless or slim-profile chairs to shave a few inches off each side’s clearance need.
Medium patios (10×10 to 14×12 feet) open up real options: a 72 inch rectangular table, an oval for six, or an extension table that flexes between the two. This is the sweet spot for most Central Arkansas backyards, big enough for a real dinner party without demanding a total yard overhaul.
Large patios (14×14 feet and up) can support separate dining and lounge zones, which most homeowners underestimate until they’ve hosted a mixed group. Keep a 42 to 48 inch service aisle between the dining table and any outdoor kitchen or buffet counter, and treat the lounge area as its own zone rather than an afterthought crammed into leftover space.
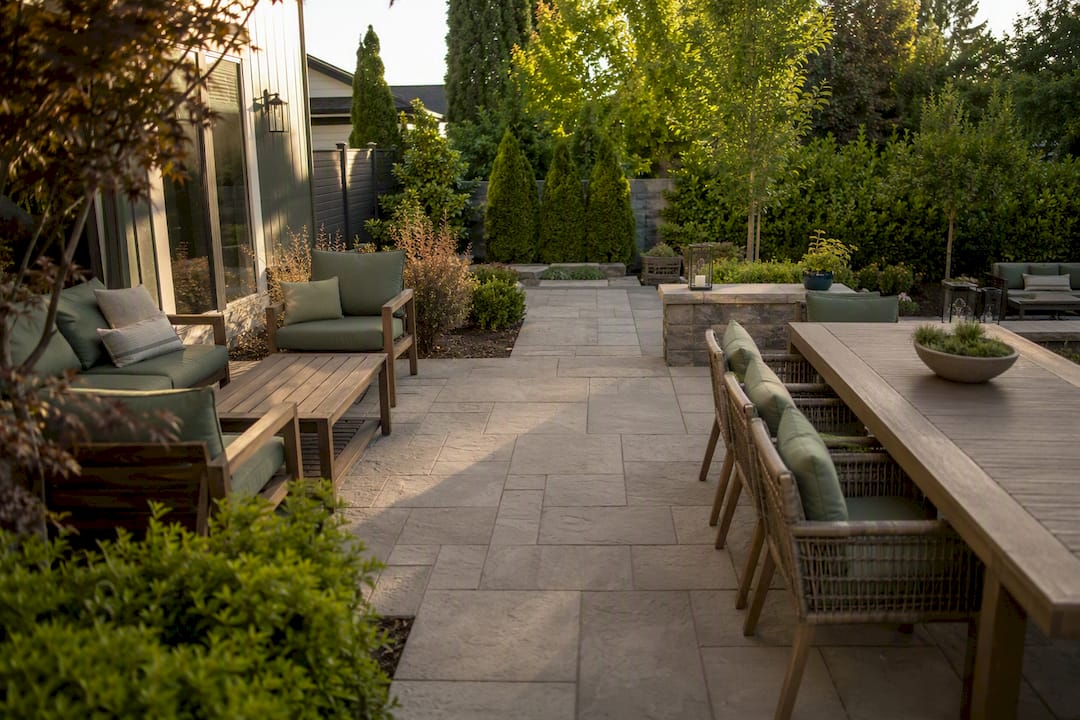
Pro Tip: Sketch your grill’s swing radius, not just its footprint, before you finalize table placement. A grill lid that opens into a 36 inch clearance zone will clip chair backs every time someone flips a burger.
How to Measure Your Patio for a Dining Table
Skipping the tape measure is the single most common reason homeowners return a table that “looked fine online.” Here’s the sequence that actually works.
- Measure the full slab or deck, wall to wall, in both directions.
- Subtract any fixed obstacles: planters, HVAC units, downspouts, steps, or a grill that’s staying put.
- Tape out the table’s closed footprint directly on the patio floor using painter’s tape or chalk.
- If you’re considering an extendable table, tape out the fully extended footprint as a separate outline, per Jardina’s measuring guide.
- Add chair depth (20 to 24 inches) plus your target clearance band outside each taped edge.
- Walk the full layout, including behind every chair, before you commit to a purchase.
Checklist to record on-site:
- Overall slab dimensions (length × width)
- Location and size of every fixed obstacle
- Closed and extended table footprints, taped and photographed
- Door swing arcs and grill service path width
If the extended footprint blocks a doorway or a walking route, either downsize the table or relocate the dining zone before you order furniture; renegotiating after delivery costs more than a second trip with the tape measure.
Pro Tip: For L-shaped or irregular patios, measure only the largest rectangular subsection as your true dining zone. Trying to average an irregular shape into a single number almost always overstates what you actually have to work with.
Which Table and Chair Styles Save the Most Space?
Table shape changes your clearance math more than most homeowners expect. Round tables distribute clearance evenly on all sides, which makes them efficient for square or near-square patios. Rectangular tables use space more efficiently on narrow, elongated patios but demand extra length at the ends for head-of-table chairs. Square tables split the difference, working well for four to six but getting awkward past that.
For tight footprints, a few furniture choices consistently pay off:
- Extendable tables let you run a compact closed footprint daily and expand only when hosting.
- Benches on one or two sides save perimeter space, though they still need full knee clearance and an unobstructed exit path.
- Folding or stacking chairs free up the whole patio for other uses between meals.
- Pedestal bases open up knee room compared to four-legged tables, which matters most on tables under 60 inches where legs and clearance zones compete for the same inches.
Watch two details that catch people off guard: umbrella poles need their own buffer inside the table’s footprint, and pedestal bases sometimes intrude further into knee space than expected. Confirm both measurements against the manufacturer’s spec sheet, not just the tabletop dimensions, before you order. For more on matching furniture to your finished space, our guide on patio enhancement tips covers the finishing choices that make a compact layout feel intentional rather than cramped.
What Village Precision Pros Has Learned Building Patios
Since 2020, Villageprecisionpros has completed more than 1,750 hardscape and patio projects across Central Arkansas, and sizing mistakes show up more often on sloped or uneven lots than on flat ones. A patio that measures 12×14 feet on paper can lose real usable space once you grade for drainage.
The lots that trip homeowners up aren’t the small ones. They’re the sloped ones, where three or four inches of fall across the pad eats into the flat, usable dining zone without anyone noticing until the furniture’s already delivered.
Our crews grade every patio for positive drainage away from the house before laying a single paver, then match the hardscape material to the finished footprint rather than the other way around. For yards with real grade challenges, our sloped backyard patio work shows how we recover usable square footage that a flat blueprint would never predict.
Shade, Wind, and Weather Protection for Outdoor Dining
A dining patio without weather protection gets used half as often as one that’s covered, in our experience installing both. Three approaches cover most Central Arkansas backyards.
Fixed shade structures, pergolas or attached patio covers, are the most durable option and work well over patios 12×14 feet and larger, where a full canopy needs real structural support. Umbrellas are the flexible choice for small to medium patios: a market umbrella with a 9 to 11 foot canopy shades a 4 to 6 seat table without demanding permanent construction, though you’ll need to account for the pole’s footprint inside your clearance math. Windbreaks, whether a solid fence panel, a row of tall planters, or a pergola with retractable side screens, matter more than most homeowners plan for. An exposed patio on an open lot can turn a pleasant dinner into a battle against napkins and paper plates the moment a breeze picks up.
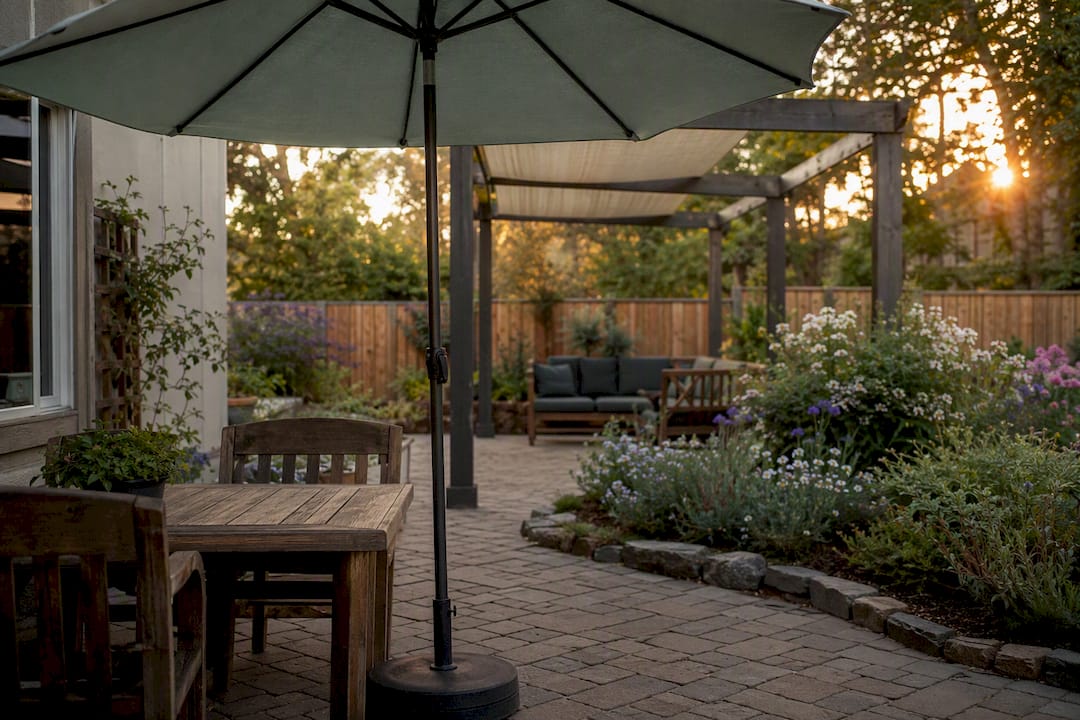
Layer these where your budget allows. A pergola with a retractable canopy and a windbreak on the prevailing-wind side covers both sun and gusts without permanently darkening the space. Match your shade structure’s footprint to your table’s clearance zone, not the other way around. A pergola post planted inside your 36 inch chair clearance defeats the purpose of measuring in the first place.
Choosing Flooring That Fits Your Patio’s Size and Use
Material choice interacts with patio size more than most buying guides admit. Small patios (under 100 square feet) can afford a premium material, since the total square footage keeps material costs manageable even at a higher price per foot. Natural stone or high-end pavers make sense here.
Larger dining patios, 150 square feet and up, usually call for a more budget-conscious material stretched across the full footprint, with a feature material reserved for a border or accent band. Poured concrete with a stamped or stained finish covers large areas economically while still looking intentional. Interlocking concrete pavers split the difference: they handle freeze-thaw cycles well, they’re easier to repair section by section than poured concrete, and they scale in cost roughly linearly with square footage, which makes budgeting for a large dining patio more predictable.
Whatever material you choose, prioritize a textured or slip-resistant finish under the dining zone specifically. This is the one area of the patio where spills are guaranteed, and a smooth, polished surface under a table gets slick fast. For a full breakdown of material trade-offs by footprint and budget, see our comparison of hardscape materials.
Lighting for Evening Patio Dinners
Dining after sunset changes your lighting needs entirely, and the fix usually isn’t more light. It’s the right kind, placed correctly.
String lights strung over the dining zone give broad, even ambient light without harsh shadows across faces, and they scale to any patio size since you simply add more line length. Downlighting mounted on a pergola or overhead structure works well for larger patios where string lights alone can’t cover the full dining and lounge footprint. Table-level lighting, lanterns, candles, or a low centerpiece fixture, adds the warm, close light that makes a dinner table feel intentional rather than floodlit.
Avoid a single bright overhead fixture as your only light source. It creates harsh shadows across faces and turns a dinner table into an interrogation room. Layer at least two lighting types, ambient overhead plus table-level, on any patio hosting evening meals. Path lighting toward the kitchen door matters too, especially on patios where the serving route crosses uneven pavers or steps in the dark.
Getting Chair and Table Height Right for Comfort
Standard outdoor dining tables run 28 to 30 inches tall, and chairs are built to match at a 17 to 19 inch seat height, leaving 10 to 11 inches of clearance between seat and tabletop. That gap matters more than people assume: too little clearance and knees bump the underside of the table; too much and forearms hover awkwardly above the surface while eating.
Counter-height patio sets (34 to 36 inches) have become popular for their bar-style feel, but they require counter-height stools (24 to 26 inch seats) to match. Mixing a standard-height chair with a counter-height table, or vice versa, is a surprisingly common furniture-shopping mistake that makes every meal physically uncomfortable.
Chair depth affects how much of your clearance zone gets used before anyone even sits down. A chair with a 24 inch depth extended fully under a table eats more of your 36 inch clearance allowance than an 18 inch depth chair, which is one more reason to measure actual furniture dimensions rather than relying on the table’s footprint alone. If your household includes guests with mobility considerations, arm chairs with a slightly higher seat (18 to 19 inches) make standing up easier than low-slung lounge-style dining chairs.
Slip Resistance and Furniture Stability Outdoors
Two safety issues show up on dining patios more than any others: slick flooring and furniture that shifts underfoot. Both are preventable with the right choices made before installation, not after someone takes a fall.
Flooring slip resistance matters most in the dining zone itself, where drink spills and condensation are routine. Textured pavers, brushed concrete, or a slip-rated sealer on natural stone all reduce risk substantially compared to a polished or glossy finish. If you’re retrofitting an existing smooth patio, a penetrating slip-resistant sealer is a lower-cost fix than replacing the surface outright.
Furniture stability is the second half of the equation. Lightweight aluminum or resin chairs can tip in wind gusts strong enough that a covered patio wouldn’t feel them, so weighted bases or ballast kits are worth the small added cost on any elevated deck or open patio. Glass tabletops need edge-banding or tempered safety glass rated for outdoor use, since thermal stress from sun exposure can weaken untreated glass over years of use. Check umbrella bases specifically: an under-weighted base is one of the most common causes of patio furniture accidents, and the fix, a heavier base or a properly anchored pole, costs far less than the guest lunch that ends with a shattered umbrella base on the pavers.
Why Measurement Beats Guesswork Every Time
Most patio sizing advice online treats clearance numbers as decoration rather than a constraint that should drive the whole project. That’s backward. The 36 inch minimum and 44 to 48 inch comfortable clearance aren’t suggestions to sprinkle into a mood board; they’re the actual math that determines whether your dinner party works or turns into a shuffle of chairs and apologies.
The gap I see most often isn’t undersized patios. It’s homeowners who size the patio correctly for a closed table, then forget the extended footprint entirely, and discover on the first big holiday dinner that the leaf they added blocks the kitchen door. Tape it out. Both configurations. Before you buy.
If there’s one thing worth prioritizing above table shape, material, or lighting, it’s this: walk the taped-out layout with actual chairs, at actual mealtime, before construction starts. Paper plans lie about how a space feels with eight people and a serving tray moving through it.
— Ty
Let Village Precision Pros Size and Build Your Dining Patio Right
Villageprecisionpros turns the math in this guide into a finished patio, without you having to calculate clearance zones or troubleshoot drainage on a sloped lot yourself.

Our design and installation crews handle the full sequence: grading for proper drainage, matching hardscape materials to your dining footprint, and planning clear paths between your kitchen and outdoor table before a single paver goes down. If your yard has a slope or uneven grade complicating the math, that’s precisely the kind of project we’ve solved on hundreds of Central Arkansas properties. Explore our patio design and installation services to see the full process, then schedule a landscaping consultation to get your dining patio measured, designed, and quoted by someone who’s done this over 1,750 times.
Sources
- Key Measurements for Designing Your Perfect Patio | Houzz
- Outdoor dining table dimensions | Bonray Patio
- Outdoor dining table space guide | TeakHQ
- How to measure your patio for an extendable dining table | Jardina
- Outdoor dining space requirements | HOM Furniture
FAQ
What Is a Good Size Patio for Entertaining?
A patio for entertaining a group of six to eight needs at least 12×14 feet to comfortably fit both a dining table and space for guests to mingle beyond the seated area.
Is a 20×20 Patio Big?
Yes. A 20×20 foot patio comfortably supports a dining zone for eight to ten people plus a separate lounge or grilling area with full service-aisle clearance.
How Big Should a Patio Be for a 42-Inch Table and Chairs?
A 42 inch round table needs roughly a 10×10 foot usable patio space at minimum 36 inch clearance, or about 11×11 feet for comfortable passage room around all sides.
How Big Does a Patio Need to Be for a Dining Table?
Add your table’s length and width to twice your target clearance distance (36 inches minimum, 44 to 48 inches comfortable) to find the minimum usable patio footprint required.
Does Villageprecisionpros Design Patios to Fit Specific Table Sizes?
Yes. Villageprecisionpros measures your lot, accounts for slope and drainage, and designs the finished patio around the table and seat count you actually plan to use.