


The best front walkway is easy to find, comfortable to walk and built from a material that echoes your house and yard. Start with the basics: where the path leads, how wide it needs to be and how water will leave it. Then choose a material and a shape that suit your home’s style. Planting and lighting come last, once the path itself is right.
Below you will find the main material options compared side by side, layouts for different home styles, the width and slope numbers that keep a path safe, and the finishing touches that make an entry feel welcoming.
TL;DR
- Make the walkway and front door obvious from the street, then pick a material that matches your house or an existing hardscape.
- Plan for at least 3 feet of width for one person, and 4 to 6 feet if you want two people to walk side by side.
- Give the surface a slight cross slope of about 2% so water drains off instead of pooling.
- Straight paths usually read best at a front door. Use a curve only when it goes around something, such as a planting bed or a tree.
- Keep planting simple and add lighting where the path is used after dark.
Table of Contents
- Start with what the walkway has to do
- Front walkway materials compared
- Layout ideas for different home styles
- Width, slope and safety
- Planting, edging and lighting
- Our perspective
- Work with us on your front walkway
- A simple way to choose
- FAQ
- Sources
Start with what the walkway has to do
Before you look at a single paver, decide what the path is for. Kansas State University Extension says a path’s purpose determines its width, location and materials. A front walk has several jobs at once. It guides guests to the door, carries groceries and strollers, handles rain and, in winter, sometimes ice.
Washington State University Extension puts the first priority plainly: the front door and walkway should be easy to locate, safe, comfortable and enjoyable. It also cautions against hiding them behind overgrown shrubs. If a visitor has to hunt for your door, no material choice will fix that.
A quick checklist helps before you commit to a design:
- Where do people actually walk today? Worn grass shows the natural route from the driveway or curb to the door.
- Who uses the path? Children, older relatives, delivery drivers and guests carrying dishes all have different needs.
- Where does rain go? Note low spots, downspout outlets and the direction the yard slopes.
- What does the house already have? Brick, stone, concrete and siding colors all give you cues.
Front walkway materials compared
Front paths are usually built from gravel, decomposed granite, concrete slabs, concrete pavers, fieldstone or brick, according to Gardenista’s guide to front paths. They behave very differently once they are in the ground.
| Material | Look | Practical notes |
|---|---|---|
| Brick | Classic, formal | Suits traditional and formal homes; a solid surface that is easy to walk on |
| Concrete pavers | Clean, adaptable patterns | Can coordinate with a connecting sidewalk or driveway; some pervious types let water through |
| Natural stone and flagstone | Natural, textured | Thickness matters; thin pieces crack more readily |
| Poured concrete | Simple, durable | Strong choice for the primary path from street to door |
| Gravel | Relaxed, rustic | Best for low traffic and flat ground; needs edging |
| Decomposed granite | Soft, earthy | Firmer than gravel but should be separated from the doorway |
| Stepping stones | Open, light | Can make a small yard feel larger; spacing is critical |
Brick and cut stone for formal homes
The University of Florida IFAS associates brick, cut stone and pervious pavers with formal landscapes. Garden Design makes the same point from the style side: a straight brick path complements a formal English landscape. If your home has symmetrical windows, a centered door and trimmed foundation plantings, a straight brick or paver walk with a border course follows the same logic as the house.
Flagstone and natural stone
Flagstone suits a more natural look. Better Homes & Gardens notes that flagstones should be at least three quarters of an inch thick because thinner pieces crack more readily, and it suggests buying about 10% extra to cover waste and breakage. Thickness is only half the story. What sits under the stone decides whether it stays flat. We cover that in our guide to flagstone walkway ideas and the base beneath them, and in our page on stone walkway installation that stays level on Arkansas clay.
Concrete and concrete pavers
Garden Design says primary paths from the front door to the street should use durable materials such as cement or stone, because they face year-round use and winter maintenance like snow and ice clearing. Pavers add pattern and color options. Gardenista suggests matching the path to an existing yard material, for example coordinating pavers with the connecting sidewalk or pairing a bluestone path with a bluestone patio. That repetition is what makes a front yard look planned rather than assembled.
Gravel and decomposed granite
Gravel and decomposed granite are loose materials, and Gardenista says they need replenishing every 8 to 10 years. Decomposed granite is firmer, though it should be kept separate from the doorway so it does not get tracked indoors. Better Homes & Gardens adds that gravel paths suit low-traffic, flat ground, with edging stones to keep gravel out of planting beds and a porous underlay to help keep the path free of weeds and mud. For the main route to a front door, most homeowners we talk with want something more solid. A secondary path to a side gate or garden is a better home for loose fill.
Materials to avoid on an entry walk
Clemson Extension warns against entrance-walk surfaces such as wood or slate that become slick when wet. Wood plank steps can look wonderful in photos, but the front door is where people arrive in the rain. Choose traction first, then style.
Layout ideas for different home styles
The straight walk
Clemson Extension says walks are usually best straight rather than curved. Kansas State University Extension agrees that straight paths should point to a destination. At a front door, that destination is obvious. A straight walk from the driveway or street suits ranch, colonial, traditional brick and most modern homes.
The curved walk with a reason
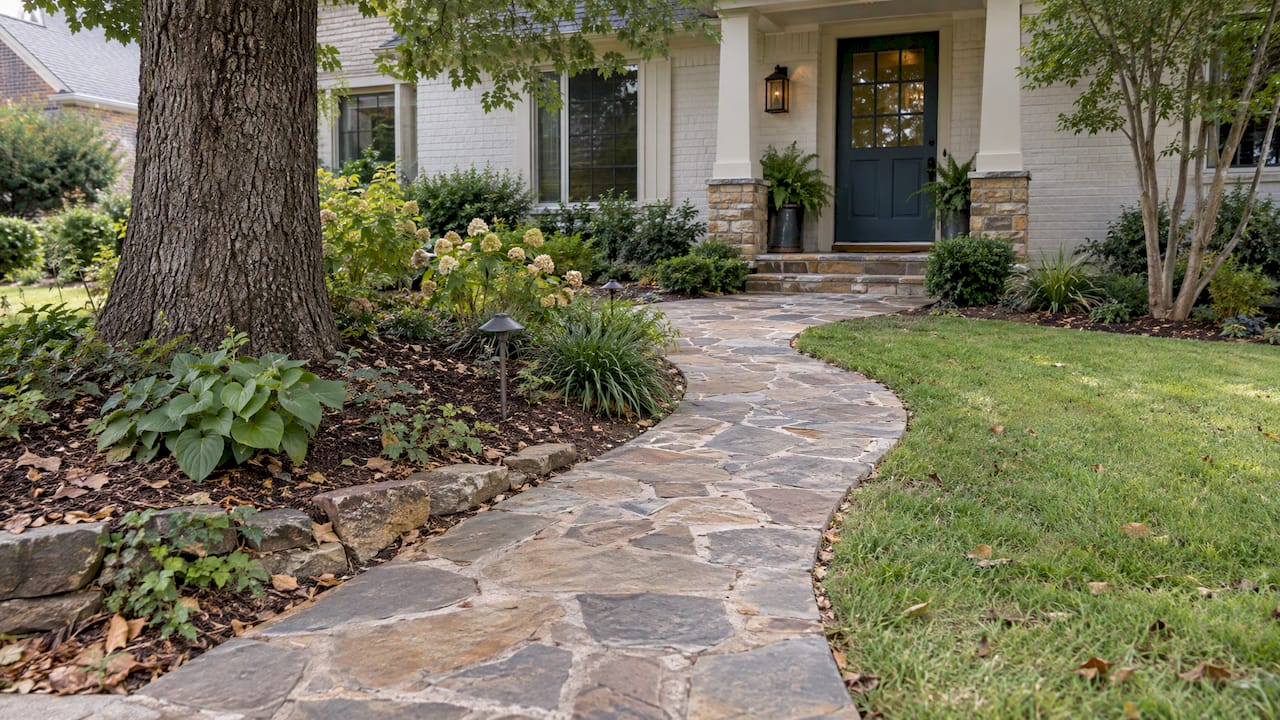
A curve works when it has a job. Clemson says a curve is justified when it goes around an object or planting bed. Gardenista says a meandering walk can work if it clearly leads to the front door. Kansas State notes that winding paths encourage slower exploration and create room for benches, birdbaths and showcased plantings. So a gentle curve around a mature oak or a perennial bed makes sense, while a random S-shape across an open lawn tends to look forced.
Stepping stones for small or casual yards
Gardenista says stepping stones can make a small yard look more spacious. Concrete or fieldstone pavers should be set no more than 6 inches apart to avoid a tripping hazard. UF IFAS adds that stepping stones should be level, spaced for water flow and low enough to mow over. Stepping stones fit a secondary route best. For daily front-door traffic, a continuous surface is easier to walk.
Cottage and natural styles
Garden Design suggests a curved bark or natural-stone path is better suited to a cottage garden. UF IFAS lists flagstone, crushed shells, stepping stones, gravel and mulch as suiting natural or organic styles. If your front yard is layered with perennials and native plantings, natural stone with irregular edges looks like it grew out of the landscape.
Patterns and mixed materials
UF IFAS says patterns can be created with stones, colored pavers or brick, and that metal, tile or colored glass can be embedded in concrete. Restraint pays off. A soldier-course border around a field of pavers, or a single band of contrasting stone, adds interest without competing with the house. If you mix materials, tie each one back to something already on the property, such as a porch step, a retaining wall or the driveway.
Width, slope and safety
This is where front walkways most often go wrong, and where good design is least visible.
How wide should a front walkway be?
Sizes from the sources:
- UF IFAS: paths meant for more than one person should be 3 feet or wider.
- Kansas State: at least 3 feet for one user, and 5 to 6 feet for two adults, children or a garden cart.
- Gardenista: 4 to 6 feet for a front path. Four feet fits two people abreast, while 6 feet gives the entry more presence but should stay in proportion to the door, porch and house.
For most homes, 4 feet is a comfortable starting point, widening toward the door if the porch is generous. If accessibility matters in your household, see our notes on 36 inch paths and gentle slopes in accessible outdoor design.
Slope and drainage
UF IFAS says a slight 2% slope to one side encourages drainage, and recommends pervious surfaces where possible. In practice, that means a walkway that looks flat but sheds water toward the lawn or a planting bed. The same principle applies to patios, which we explain in our patio drainage design guide. If your problem is water arriving from the roof, downspout drainage ideas matter as much as the path material.
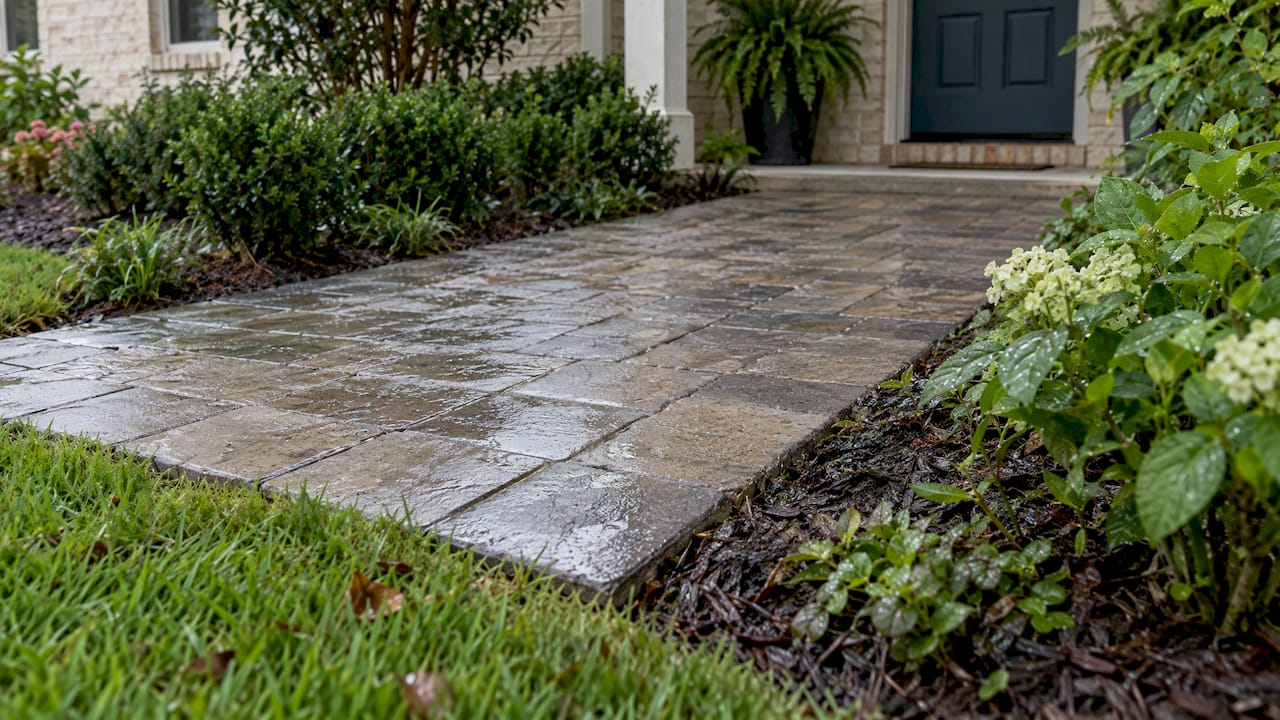
University of Minnesota Extension advises that walks follow level contours and gentle slopes rather than sending water straight downhill. It also recommends paving stones rather than solid concrete where appropriate, so water can seep between stones, and steps when a walkway must run directly up and down a slope. Permeable options are worth a look if runoff is a concern, and our page on permeable paver patios explains how those systems work.
When to add steps
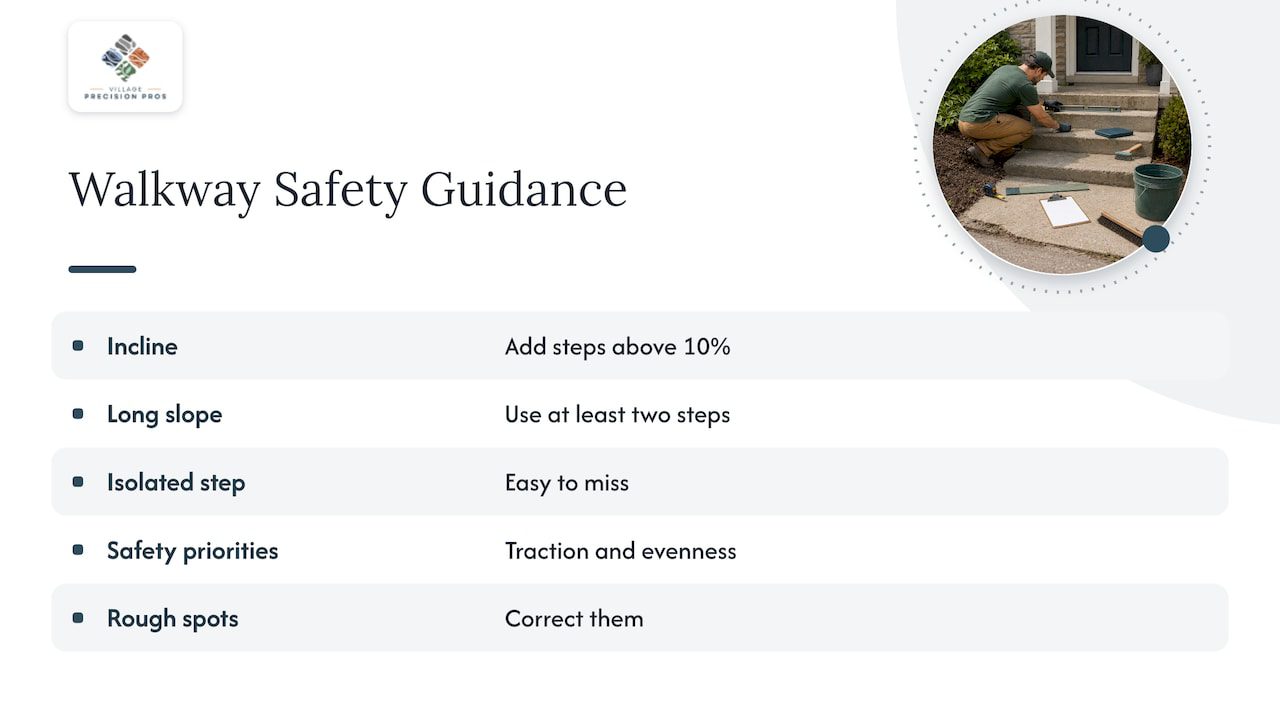
Better Homes & Gardens recommends adding steps when a walkway incline exceeds 10%, both to slow runoff and erosion and to improve safety and comfort. Kansas State recommends at least two steps on a long slope rather than one isolated step, because a single step is easy to miss. It also lists traction and evenness as safety priorities and suggests correcting rough spots.
Why the base matters in Central Arkansas
A walkway is only as flat as what lies under it. Our crews build around a compacted aggregate base so pavers and stone stay level through wet seasons and freeze-thaw swings. If you have noticed sunken or tilted sections on an older walk, the cause is usually underneath, not on the surface. Our guide to the most durable hardscape materials for Arkansas covers how materials hold up locally.
Planting, edging and lighting
Keep planting restrained
WSU Extension recommends entry planting that is unified through repetition and massing, and notes that too many plant types can make the garden look busy. Pick two or three plants, repeat them on both sides of the walk and let them frame the door. Clemson adds that bordering plants should not obstruct the path or snag clothing, so check mature size, not nursery-pot size.
Edge what is loose
UF IFAS says loose mulch and gravel require edging. Steel, stone or paver edging keeps the line crisp and the fill where you put it. For solid paths, a clean border course gives the same finished look.
Light the route
Kansas State recommends lighting where the path is used regularly at night. Low path lights along the edges, a fixture at the door and a few accent lights on a tree or planting bed can work together. We design woodworking and lighting features as part of outdoor projects, so the fixtures and wiring can be planned with the path rather than added later.
Our perspective
A front walkway looks like a design decision, but most of what makes it last is construction. In our work across Central Arkansas, we see the same pattern: a beautiful surface laid over a thin or poorly compacted base ends up uneven within a few seasons.
That is why we start with drainage and grade before we talk about color. We ask where the water goes, how people actually walk to the door and what the house already says about style. Then we choose materials that fit: natural stone for homes that want an organic look, pavers where clean lines and pattern matter, and durable surfaces for the walk that sees traffic every day.
We also think of a walkway as one piece of the whole entry. When it connects to a patio, steps, lighting and planting beds in the same material language, the front of the house looks calm and intentional. Our crews pay close attention to the details that homeowners notice years later: edges that stay crisp, joints that stay tight and a surface that shrugs off weather.
Ty
Work with us on your front walkway
If you would like a walkway designed and installed rather than managed as a weekend project, our team handles the full job: layout, grade, base, stone or pavers, and the lighting and edges that finish it. Our hardscape and stone masonry service covers walkways, steps and the stonework around them, and you can see finished work in our patios and pavers portfolio.

To talk through your entry, start from our main site and tell us about your home and your yard. If you want ongoing care once the project is finished, ask about our annual maintenance plans.
What drives the total on a walkway project: the length and width of the path, the material you choose, how much grading or drainage work the site needs, the number of steps and the extras like lighting and edging. Describing your site in detail lets us scope the work accurately.
A simple way to choose
If you are still undecided, work through these questions in order.
- Is the house formal or relaxed? Formal homes pair well with straight brick, cut stone or pavers. Relaxed homes suit flagstone, fieldstone and gentle curves.
- What does the yard already use? Echo an existing material in the walk so the front yard reads as one design.
- How much traffic will it carry? Heavy daily use points to a solid surface. Loose fill is for light-use side paths.
- Does the site slope or collect water? Plan the cross slope, drainage and any steps first.
- Will you use it at night? Build lighting into the plan.
For homes with a long approach from the road, our ideas for natural stone driveway entrances show how to carry the same materials from the street to the front door.
FAQ
What is the most popular material for a front walkway?
Brick, concrete, pavers and natural stone are the usual choices for a front entry, because they give a solid, even surface. The right one depends on your home’s style and what your yard already uses. Gravel and mulch are more common for secondary paths.
How wide should a front walkway be?
At least 3 feet for a single user, and 4 to 6 feet if two people should walk side by side. The width should also look proportional to your door, porch and house.
Should a front walkway be straight or curved?
Straight usually works best because it points clearly to the door. A curve makes sense when it goes around a tree or planting bed, and it should still lead obviously to the entrance.
How do I keep water from pooling on my walkway?
Build in a slight slope of about 2% to one side, direct downspouts away from the path and consider permeable pavers or stones with joints that let water seep through. A properly compacted base under the surface keeps the slope from changing over time.
Can I use wood or slate on a front walk?
Both can become slick when wet, so Clemson Extension cautions against them for entrance walks. Textured stone, pavers or broom-finished concrete give better traction at the front door.
Sources
- Welcoming Entryway Gardens, Washington State University Extension
- Hardscaping 101: Front Paths, Gardenista
- Walkways in the Landscape, University of Florida IFAS
- Install a Flagstone Walkway or Choose Gravel or Pavers, Better Homes & Gardens
- Foundation Plantings, Clemson Extension
- Down the Garden Path, Kansas State University Extension
- Garden Pathways: Tips and Ideas, Garden Design
- How to develop a plan for your shoreland property, University of Minnesota Extension
- Minimizing runoff from shoreland property, University of Minnesota Extension