

Most comfortable seat walls finish between 16 and 24 inches from the patio surface to the top of the cap. That range is wide on purpose. The right number for your patio depends on who sits there, how deep the top is, and whether the wall also holds back soil. This guide gives you the numbers, the reasoning behind them, and the details that decide whether a wall gets used or ignored.
TL;DR
- Aim for a finished height of about 18 inches, measured from the patio surface to the top of the cap. Manufacturer guidance lands at 16 to 18 inches, and design guides stretch to 24.
- Depth matters as much as height. A seat that is too narrow feels like a ledge, not a bench.
- Measure a chair you already like, then build to that number. Adjust for children, older adults and how the patio will be used.
- Private residential walls and public or commercial walls follow different rules. Check your local building office before you build, especially if the wall sits at a drop.
- A wall that holds soil needs a proper base, drainage and backfill, or it will lean long before the seat gets worn in.
Table of Contents
- The standard seat wall height
- How to measure the right height for your patio
- Seat depth, cap size and overhang
- Adjusting dimensions for the people using the wall
- When a seat wall also holds back soil
- Codes, guard height and accessibility
- Our perspective: build the seat first, then the wall
- Plan your seat wall with our crews
- Quick checklist before you build
- FAQ
- Sources
The standard seat wall height
A seat wall should feel like a bench. Unilock’s installation manual for its seat wall system says comfortable seat walls are typically 16 to 18 inches from the patio floor to the top of the coping. This Old House takes a slightly taller view and recommends 18 to 24 inches for comfortable seating.
Put those together and you get a working rule we use on our crews’ layouts:
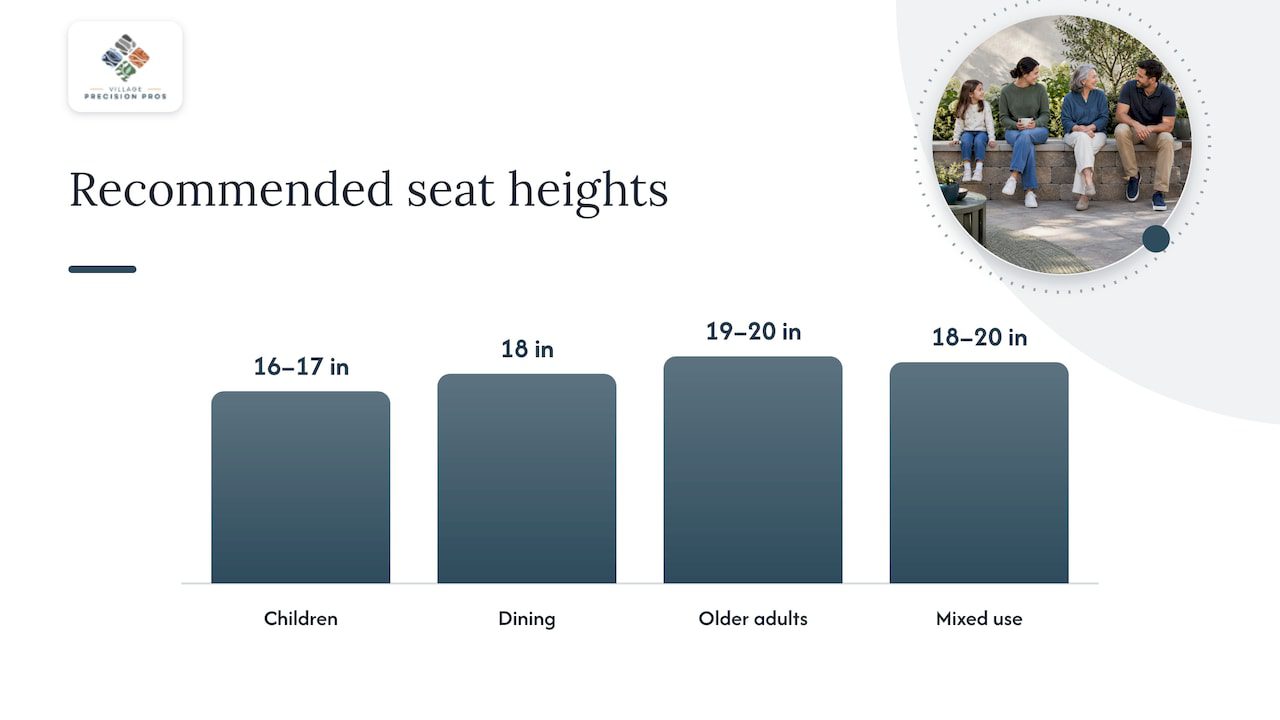
| Finished height (patio surface to top of cap) | Best for | Trade-off |
|---|---|---|
| 16 to 17 inches | Families with young children, low and casual perches | Can feel low for tall adults getting up |
| 18 inches | General use, the most common target | Fits most people and most chairs |
| 19 to 20 inches | Adults, older users who want an easier stand | Shorter users may have dangling feet |
| 21 to 24 inches | Bar-style edges, perching, wall doubles as a divider | Less comfortable for long sits |
The height always includes the cap. A common mistake is to plan the wall courses at 18 inches and then add a 2 or 3 inch cap on top. Decide the finished height first, then work backward through the cap thickness and the block courses.
Why there is no single correct number
People do not sit at one universal height. Project for Public Spaces watched how people used ledges and walls in public places and found that sitting happened across a range of about 1 to 3 feet rather than at one preferred height. That is a public plaza with every kind of user, but the lesson holds in a backyard: the best height is the one that fits your household and your habits.
How to measure the right height for your patio
Skip the guesswork and measure.
- Pick a chair you like. Use a dining chair or an outdoor lounge chair that you find easy to get into and out of.
- Measure the seat height. Measure from the floor to the top of the seat cushion, compressed the way it sits when someone is in it.
- Subtract nothing, but think about the surface. A stone cap is hard, so many people prefer the wall a touch higher than a cushioned chair, or plan to add loose cushions that raise the seat.
- Check the patio surface level. Your height is measured from the finished patio, not from the soil or the base. If the patio will be paved after the wall, account for the thickness of the pavers and bedding.
- Mock it up. Stack a few pallets, bricks or boards to your target height and sit there for a few minutes. It costs nothing and catches mistakes before any stone is cut.
This Old House suggests the same approach: measure a favorite chair seat and use it to fix the wall height. If you also plan loose furniture around the wall, it helps to think about how patio furniture layouts work so that walking paths and seating zones do not collide with the wall.
Seat depth, cap size and overhang
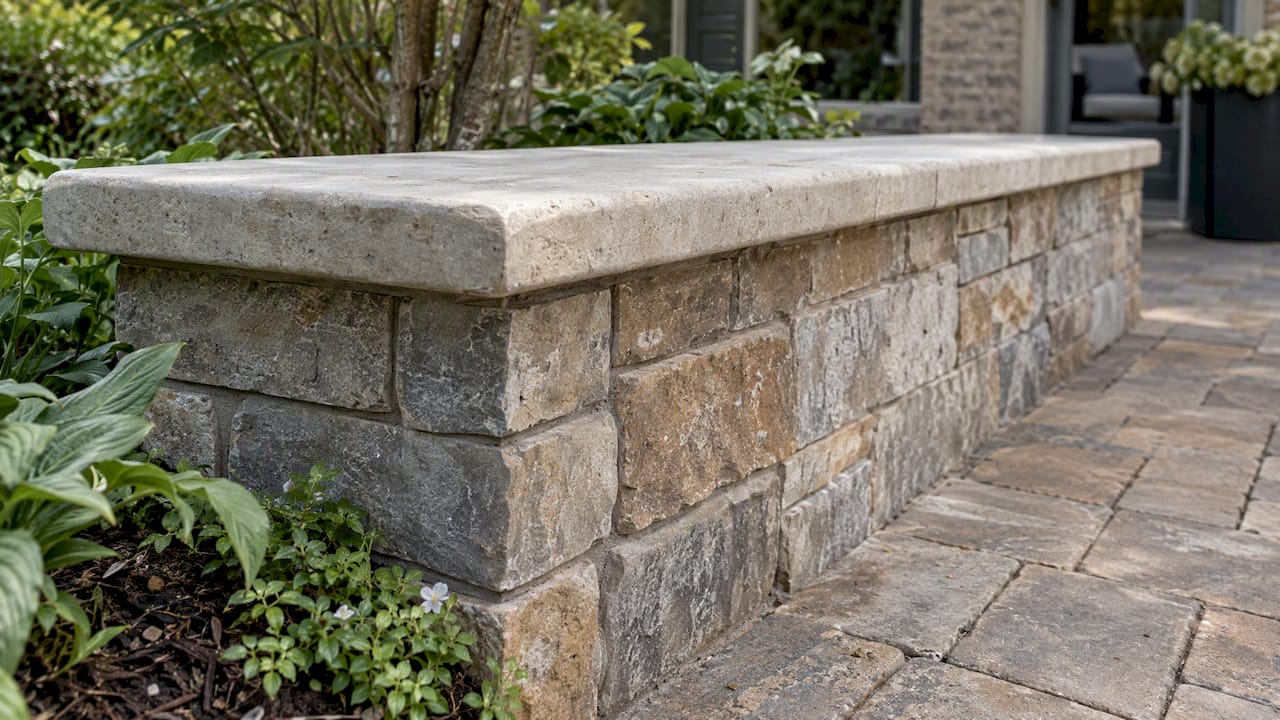
Height gets the attention, but depth decides comfort. Think of a seat wall top as a narrow bench. If it is too shallow, you perch. If it is deep enough, you can sit sideways, tuck a leg up or set down a drink.
Two reference points help:
- Seat depth from a manufactured system. Unilock’s seat wall assembly shows a 14 by 19 inch coping unit with a 1¾ inch overhang on each side, and a combined backer block and fascia depth of under 9 inches. The cap is deeper than the wall body beneath it, and that overhang gives a clean shadow line and a bit of extra seating room.
- Public space research. Project for Public Spaces identifies 30 inches as the minimum ledge depth it found consistently usable for sitting on both sides, with deeper surfaces giving people social comfort and choice. Most residential seat walls are far narrower than that, and they work because they are meant for sitting on one side, facing the patio.
For a home patio, the practical question is how the wall will be used. If people will sit with their backs to a garden bed and face the patio, a cap in the range of a bench seat is enough. If you want people to sit on both sides, or to use the top as a serving ledge, plan more depth or consider a separate bar-height counter.
Cap material and edge details
The cap does three jobs. It shields the wall body from water, it sets the seat feel, and it locks the top courses together. Unilock’s manual recommends gluing standard backer blocks when they are stacked vertically and using concrete adhesive to secure the top work before curing. Loose caps are a nuisance and a safety issue, because a sitter’s weight can shift a cap that is only resting in place.
For our Arkansas climate, we look for caps with good freeze-thaw resistance and a surface that does not scorch bare legs in summer sun. Lighter colors stay cooler. Rounded or slightly eased edges are kinder on the back of the knees than a sharp square edge.
Adjusting dimensions for the people using the wall
Standards describe an average sitter. Your family is not average, and a patio is not a bus stop. Here is how we adjust.
Households with small children. A lower wall of 16 to 17 inches is easier for kids to climb on and off. Remember that children also use seat walls as balance beams, so the wall’s stability and the surface below it matter more than usual. Keep the patio surface clear of sharp edges at the base.
Older adults or anyone with sore knees. Height matters most when standing up. A seat at 19 or 20 inches reduces how far a person has to lower and lift themselves. Add a wider cap so a hand can rest beside the hip when pushing up, and consider a gap in the wall for an armrest-style end pier.
Entertaining and fire features. A seat wall that wraps a fire pit works best when it keeps people a safe, comfortable distance from the flames. We cover spacing in our guide to fire pit dimensions. Taller seat walls near a fire pit also keep sparks and embers below knee level for many people, but check the clearances for your specific pit.
Dining patios. If the seat wall is part of a dining area, height and clearance interact with the table. A wall seat at 18 inches pairs with a standard table height, but you need enough room behind the seat to push out and stand. Our piece on patio size for dining walks through the space those layouts need.
Mixed use. If the wall will serve as both a seat and a planter edge or a short retaining wall, you will likely go a little higher to hold soil. We would rather build a clean 18 to 20 inch wall that does one job well than push to 24 inches and lose the seat feel.
When a seat wall also holds back soil
A freestanding seat wall just sits on the patio. A retaining seat wall holds a slope or a raised bed behind it. The second type is structural, and the height you choose affects the engineering.
A few points we check on every job:
- Base. Unilock specifies a 6 inch gravel base under its base units. A compacted aggregate base keeps the first course level and keeps the wall from settling unevenly.
- Separation. The same manual recommends filter fabric to keep soil from migrating into the gravel at the back of the wall. Without it, fine soil clogs the drainage layer over time.
- Drainage. Water pressure is what pushes walls over. Gravel backfill, a perforated drain and a clear outlet matter far more than most people expect. We explain the reasoning in our guides on retaining wall drainage and retaining wall materials.
- Slope. If the patio surface itself is pitched to shed water, measure your seat height at the wall’s actual location. The patio design and its pitch are covered in our article on patio drainage design.
If your yard slopes, a seat wall can double as the edge of a level patio. That is a natural fit, and it is one reason we often suggest this feature on a sloped backyard patio. For general background, see our overview of retaining wall types.
Codes, guard height and accessibility
This is where seat walls get misunderstood, so read carefully.
Fall protection. A wall that sits at the edge of a drop is not just a seat. An International Code Council summary of the 2015 International Residential Code change explains that required guards at open-sided walking surfaces are generally at least 36 inches high, and that the older rule measuring guard height above adjacent fixed seating was removed. In plain terms, a low seat wall at the top of a significant drop may not count as the guard. Your city or county may have adopted a different edition or local amendments, so ask the local building office before you design a wall at a drop.
Accessibility rules. The 2010 ADA Standards for Accessible Design set minimum accessibility requirements for newly designed, constructed or altered state and local government facilities, public accommodations and commercial facilities. They are not written for private homes. If your project is a restaurant patio, an apartment community’s common area or another commercial or public space, the rules can apply. The Department of Justice’s Title III regulation says that where fixed or built-in seating is provided in accessible public or common-use areas, at least 5 percent of the fixed seating areas, and not fewer than one, must comply with the applicable accessibility requirements.
For a sense of what accessible bench dimensions look like, a Department of Justice settlement agreement in Davenport, Iowa specifies bench surfaces 17 to 19 inches above the finished floor, with a 24 by 48 inch bench and adjacent clear floor space for a parallel wheelchair transfer. That is one example, not a universal template. Property managers and business owners should confirm the requirements for their own project with the local building department or an accessibility specialist.
Homeowners do not face the same ADA test, but the numbers are a useful guide if anyone in your household uses a wheelchair or a walker.
Our perspective: build the seat first, then the wall
We have built more than 1,750 projects across Central Arkansas, and the patios people love have one thing in common: the seating was planned before the stone was ordered. A seat wall is the easiest feature to get slightly wrong, and slightly wrong shows up every time someone sits down.
Here is what our crews watch for:
- Finished height, not course count. We work from the final patio surface to the top of the cap, so the number you approved is the number you sit on.
- Depth that suits the way you gather. A wall that wraps a fire pit and a wall that edges a dining area are different jobs.
- A base that outlasts the view. Compacted aggregate, drainage and sound backfill are invisible once the wall is finished, and they are what keep it straight for decades.
- Materials that shrug off our weather. Arkansas swings from summer heat to freezing nights. We pick caps and block with freeze-thaw resistance in mind.
- Honest limits. If a wall sits at a drop or holds significant soil, we talk through the engineering and local requirements before we talk about looks.
We would rather you sit on a mock-up for ten minutes than live with a wall that is two inches off for the next twenty years.
— Ty
Plan your seat wall with our crews
If you want a seat wall built into a new patio, a fire pit area or a terrace, our team designs and installs the whole thing, from base to cap. Start with our Hardscape & Stone Masonry service, or look at how we handle patio design and installation. We will walk the site with you, set the finished height against the chair you like and talk through drainage before anything is ordered.

You can also browse our patios and pavers portfolio to see how seat walls look when they are part of a finished outdoor room, or see our retaining walls and terraces for walls that do structural work.
Quick checklist before you build
- Choose a target finished height, usually 18 inches, and confirm it against a chair you like.
- Decide the cap thickness and overhang, then back out the block courses.
- Plan seat depth for one-sided or two-sided sitting.
- Confirm whether the wall will retain soil, and plan base, fabric, backfill and drainage if it does.
- Check with your local building office if the wall sits at a drop or near a property line.
- If the project is commercial or public, confirm accessibility requirements before design is final.
- Plan how people will walk to and around the wall, and where loose furniture will sit.
FAQ
What is the best height for a seat wall?
For most patios, about 18 inches from the patio surface to the top of the cap is the best target. Manufacturer guidance is 16 to 18 inches, and some design guides go up to 24. Measure a chair you like and adjust for the people who will use the wall.
Does the height include the cap?
Yes. Measure from the finished patio surface to the top of the cap, because that is the surface a person sits on. Decide that finished number first, then work back through the cap thickness and the block courses.
How wide should a seat wall be?
The top needs to be deep enough to sit on without perching. A manufactured seat wall system shows a coping unit 14 by 19 inches with a small overhang on each side. Public space research found about 30 inches was the minimum depth consistently used for sitting on both sides, so plan more depth if you want two-sided seating.
Do I need a permit or a guard on a seat wall?
It depends on your location and the wall. A wall at an open-sided drop can fall under guard rules, which are generally at least 36 inches high under the model residential code. Local building offices set the rules, so call yours before you design a wall at a drop or a wall that holds significant soil.
Do ADA rules apply to a seat wall at my home?
The ADA Standards cover public, commercial and government facilities, not private residences. If your project is a business patio or a shared area managed by a property manager, accessibility requirements may apply. Confirm them with the local building department before design is final.
Sources
- Unilock U-Cara Installation Manual
- Project for Public Spaces: Sitwalls, Ledges & Steps
- This Old House: How To Build a Concrete Sitting Wall
- ICC summary of significant 2015 code changes
- 2010 ADA Standards for Accessible Design
- ADA Title III Regulation and 1991 Standards
- Davenport, Iowa settlement agreement attachment
- Arrange Patio Furniture: 6 Layouts