

For intimate evenings, four Adirondack chairs or a 42 to 48 inch fire pit paired with a curved bench give you close, easy conversation. For entertaining eight or more, step up to a 60 to 72 inch pit with modular sectionals and a couple of accent chairs so nobody’s stuck on the edge of the group. For a lounge feel you can rearrange all season, mix a low sectional with two swivel chairs and a fire pit table between them.
Whatever style you choose, the comfort range that works for most gas fire pits runs about 18 to 24 inches from the pit’s edge to the front of the seat, though you should always check your manufacturer’s manual since BTU output and heat shielding vary by model. Wood-burning pits throw more heat and sparks, so plan wider.
- Intimate gatherings (2 to 4 people): Four Adirondack chairs around a 32 to 42 inch pit.
- Entertaining (6 to 10 people): A 60 to 72 inch pit with modular sectionals plus loose chairs.
- Lounge-style (flexible groups): A sectional and swivel chairs you can pull closer or push back as the party grows.
If you’re leaning toward a built-in bench, a stone seating wall, or need site work to level uneven ground before you buy furniture, that’s a project worth talking through with a professional landscaper rather than guessing at grading and drainage yourself.
Key Takeaways
The safest, most comfortable fire pit seating pairs a manufacturer-checked clearance distance with a layout that matches your typical guest count, not just your patio’s available space.
| Point | Details |
|---|---|
| Match seating type to use | Adirondacks and curved benches suit intimate groups; sectionals and larger pits suit entertaining. |
| Respect clearance ranges | Plan 18 to 24 inches for gas pits and wider for wood-burning, always checking the manufacturer’s manual. |
| Size the pit to the crowd | A 48-inch pit needs about a 14-foot footprint; a 72-inch pit needs 18 feet or more. |
| Choose weather-resistant materials | Powder-coated aluminum, HDPE, and solution-dyed acrylic fabric outlast cheaper alternatives with less upkeep. |
| Call in professionals for built-ins | Village Precision Pros handles grading, drainage, and seating wall construction that DIY furniture placement can’t fix. |
Table of Contents
- Fire Pit Seating Ideas by Style and Use
- Which Materials Hold Up Best Around a Fire Pit?
- How Far Should Seating Be From a Fire Pit?
- What Pit Size Fits Your Guest Count?
- DIY vs. Professional: What Should You Handle Yourself?
- What to Check Before You Buy Fire Pit Seating
- The Village Precision Pros Approach to Fire Pit Seating
- Safety Rules Specific to Seating Placement
- Why Most Fire Pit Seating Advice Skips the Hard Part
- Get Fire Pit Seating That’s Built to Last
- Sources
- FAQ
Fire Pit Seating Ideas by Style and Use
Picking the right seating style starts with how you actually use your patio, not what looks best in a catalog photo. A family that hosts twice a year has different needs than a household that treats the fire pit as a nightly ritual.
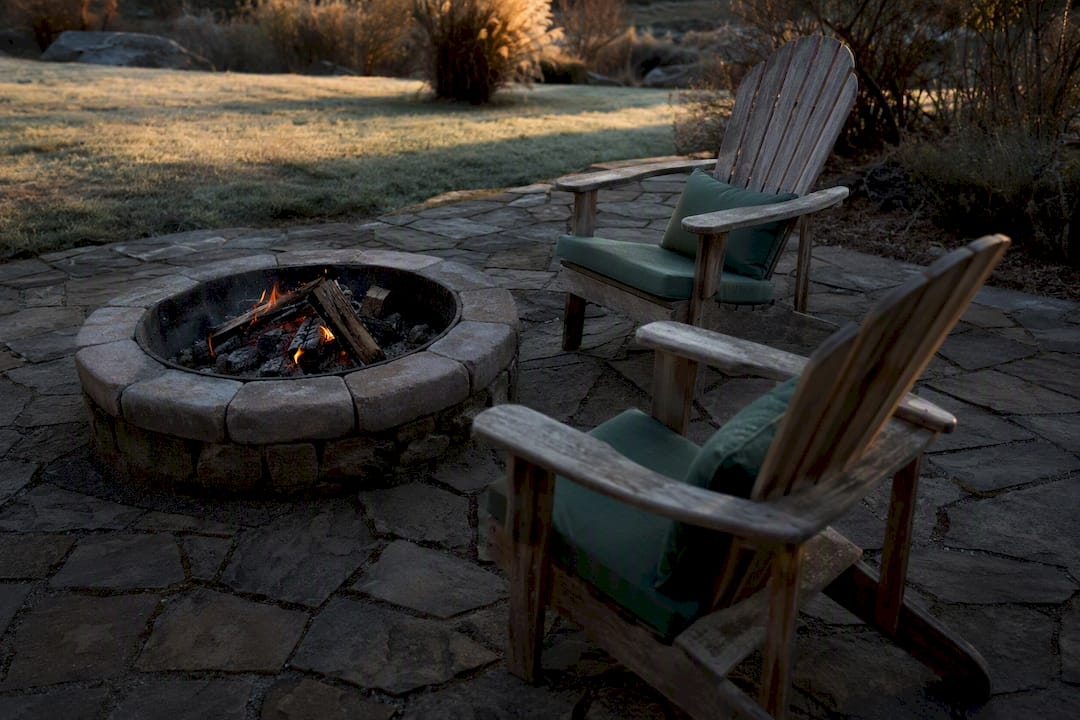
Outdoor fire pit chairs, especially Adirondack styles, remain the default for a reason. Their wide arms and reclined seat back make them comfortable for an hour of conversation, and their light weight means you can drag them into a tighter circle or spread them out depending on who shows up. Adirondacks work best for informal, intimate gatherings of two to six people. Expect to budget about 28 to 32 inches of width per chair, including elbow room, and know they don’t stack or fold, so storage means a shed or a cover through winter.
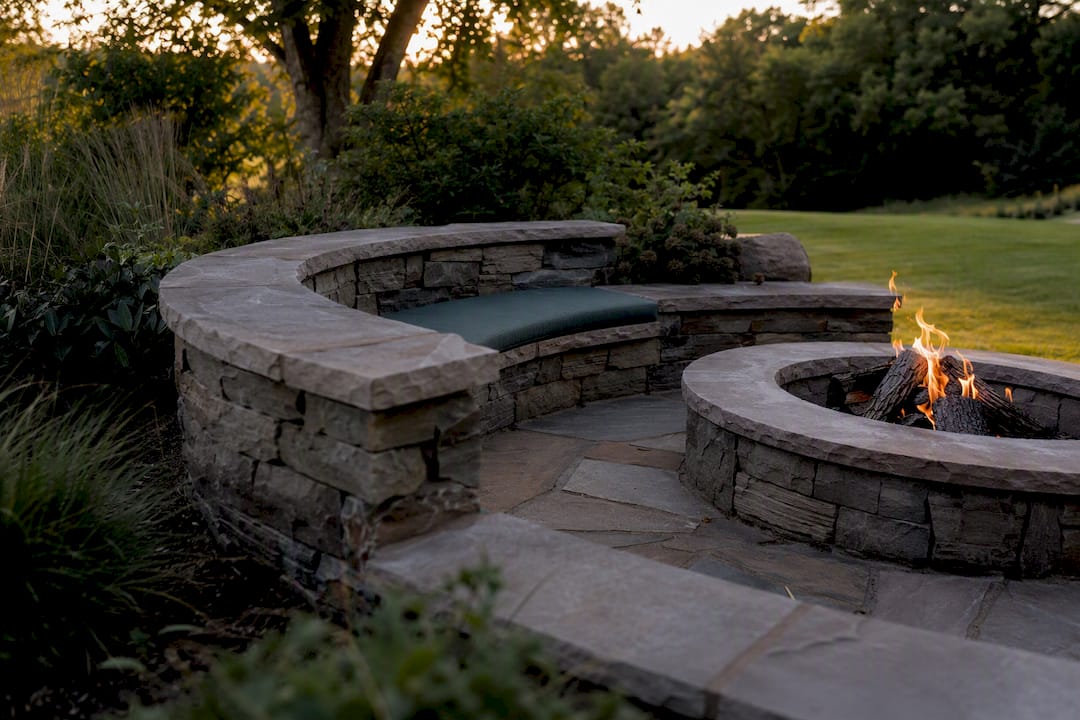
Curved benches solve a different problem: they pack more seating into a smaller footprint than individual chairs, since a single arc can seat three to five people without the gaps between separate chairs. Design write-ups on curved fire pit bench design note that these benches also encourage face-to-face conversation better than a straight row, because the curve naturally angles seated guests toward the fire and toward each other. Plan on roughly 20 to 24 linear inches per seated adult on a bench. The tradeoff is portability. A curved bench, especially a built-in stone or masonry version, isn’t going anywhere once it’s placed.
Straight benches are the budget and space-saving option, particularly useful against a wall or a low retaining edge where a curve doesn’t fit. They lack the conversational angle of a curved design, but a straight bench along one side paired with chairs on the other three sides gives you flexibility without sacrificing much seating capacity.
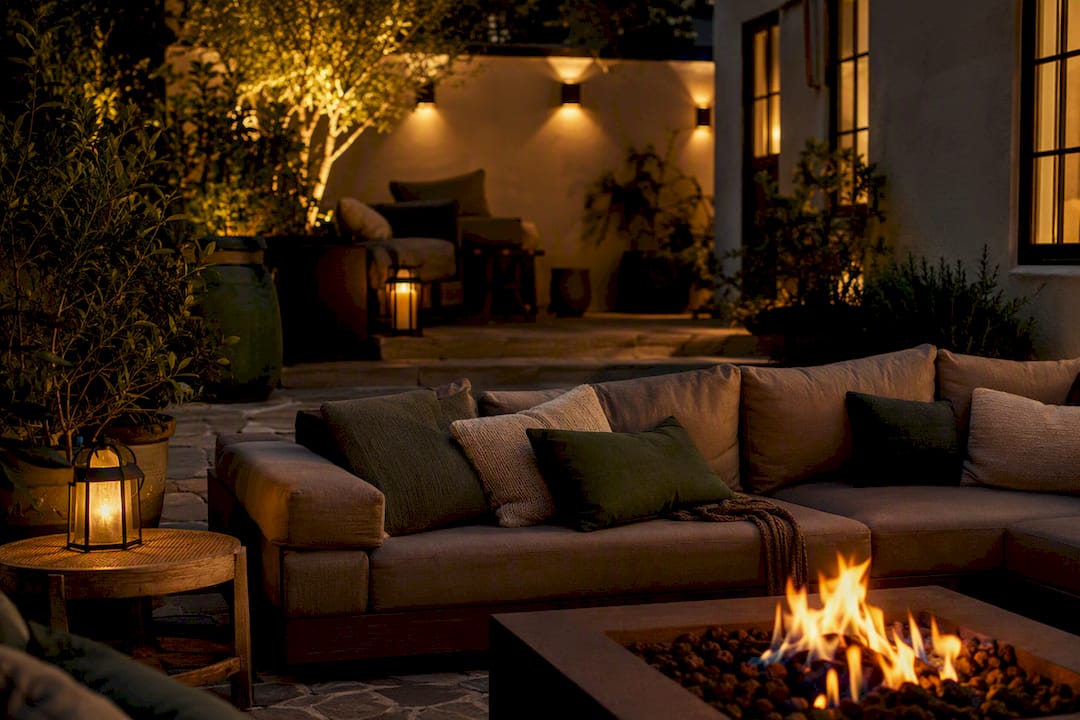
Sectionals bring indoor-style comfort outside: deep cushions, modular pieces you can reconfigure, and enough surface area for people to actually sink in and stay a while. A standard sectional corner piece seats two to three people and typically needs 34 to 40 linear inches per person because the cushions are deeper than a dining-style chair. Sectionals shine for a fire pit lounge area where the goal is lingering, not just watching the flames for twenty minutes. The catch is upkeep: cushions need covers or storage, and the frames, even weather-rated ones, benefit from an annual check for loose fasteners.
Built-in seating walls are the most durable option and the one with the highest upfront cost. A fire pit seating wall built from stone or engineered block becomes a permanent fixture of the patio, immune to wind, theft, and the freeze-thaw cycles that warp cheaper furniture. It also adds real property value in a way that a set of resin chairs never will. The downside is fixed capacity. Once it’s built, you can’t widen the circle for a bigger party without adding freestanding chairs around it.
Ottomans deserve more credit than they usually get. A cluster of weather-rated ottomans adds flexible extra seating for kids or overflow guests, doubles as a footrest, and stores easily if you buy the hollow, stackable versions. They’re not a primary seating solution, but they’re the cheapest way to add capacity for a party that outgrows your main circular fire pit seating setup.
- Adirondack chairs — best for small, informal groups; light, weatherproof, but bulky in storage.
- Curved benches — best for conversation-focused mid-size groups; space-efficient, but stationary once placed.
- Straight benches — best for tight or wall-backed layouts; affordable, less social angle than a curve.
- Sectionals — best for a lounge feel and longer visits; comfortable, but higher maintenance on cushions.
- Built-in walls — best for permanent installations and resale value; durable, but fixed in size.
- Ottomans — best as flexible overflow seating; cheap and portable, not a standalone solution.
The strongest fire pit seating arrangement usually mixes types rather than committing to one. A curved bench on the far side paired with two Adirondack chairs flanking the near side gives you both structure and flexibility. Add a low side table between chairs for drinks, and a couple of ottomans tucked nearby for when the crowd grows.
Pro Tip: Keep one seating type “loose” in every layout, meaning chairs or ottomans you can pull in or push back. A fully fixed layout looks great on day one and feels rigid the first time you host more people than you planned for.
Which Materials Hold Up Best Around a Fire Pit?
Heat, UV exposure, and moisture wear down outdoor furniture faster than almost any other spot in the yard, so the frame and fabric choices you make here matter more than they would on a shaded porch.
Powder-coated aluminum frames resist rust and hold up to repeated heat exposure without warping, and they’re light enough to move for cleaning or storage. This is the low-maintenance workhorse choice for most comfortable fire pit furniture setups.
**HDPE (high-density polyethylene), often marketed as poly lumber, mimics painted wood but never needs sealing, staining, or repainting. It resists rot, insects, and fading, which makes it a strong match for benches and Adirondack chairs that sit in full sun most of the year.
Poly-resin over a steel frame splits the difference between cost and durability. It’s cheaper than aluminum or HDPE but heavier than pure resin furniture, giving it decent wind resistance for exposed patios.
Teak is the premium option and the one piece of furniture that can genuinely improve with age, developing a silvery patina if left untreated. It requires periodic oiling if you want to keep the honey-brown color, and it costs significantly more upfront than synthetic alternatives, but a well-maintained teak bench can outlast several generations of resin furniture.
For cushions and fabric seating, solution-dyed acrylic, the category that includes Sunbrella, resists UV fading and mildew because the color runs through the fiber itself rather than sitting on the surface. Polyester cushions cost less initially but fade and break down faster under direct sun and repeated fire pit heat exposure.
A few maintenance habits protect your investment regardless of material:
- Rinse frames with a garden hose monthly during heavy-use seasons to clear ash and pollen buildup.
- Store or cover cushions when rain is forecast, even on “water-resistant” fabric.
- Elevate furniture legs slightly to prevent water pooling and frame corrosion at ground contact points.
- Leave drainage gaps in any built-in seating base so water doesn’t collect and freeze against masonry joints.
One detail contractors see homeowners miss constantly: elevating each furniture leg on roughly 2-inch rubber pads keeps frames from twisting when the ground beneath them heaves during freeze-thaw cycles. It’s a five-minute fix that prevents a season of wobbly chairs.
If you’ve invested in a heated bench or integrated low-voltage lighting, pull the transformer and its housing indoors during wet months. Moisture exposure is the single most common cause of premature failure in those components, and the fix costs nothing but a few minutes of effort each fall.
How Far Should Seating Be From a Fire Pit?
Safety and comfort pull in slightly different directions, and the numbers below reflect the priority order that matters most: your fire pit manufacturer’s manual and your local fire code always override any general design rule.
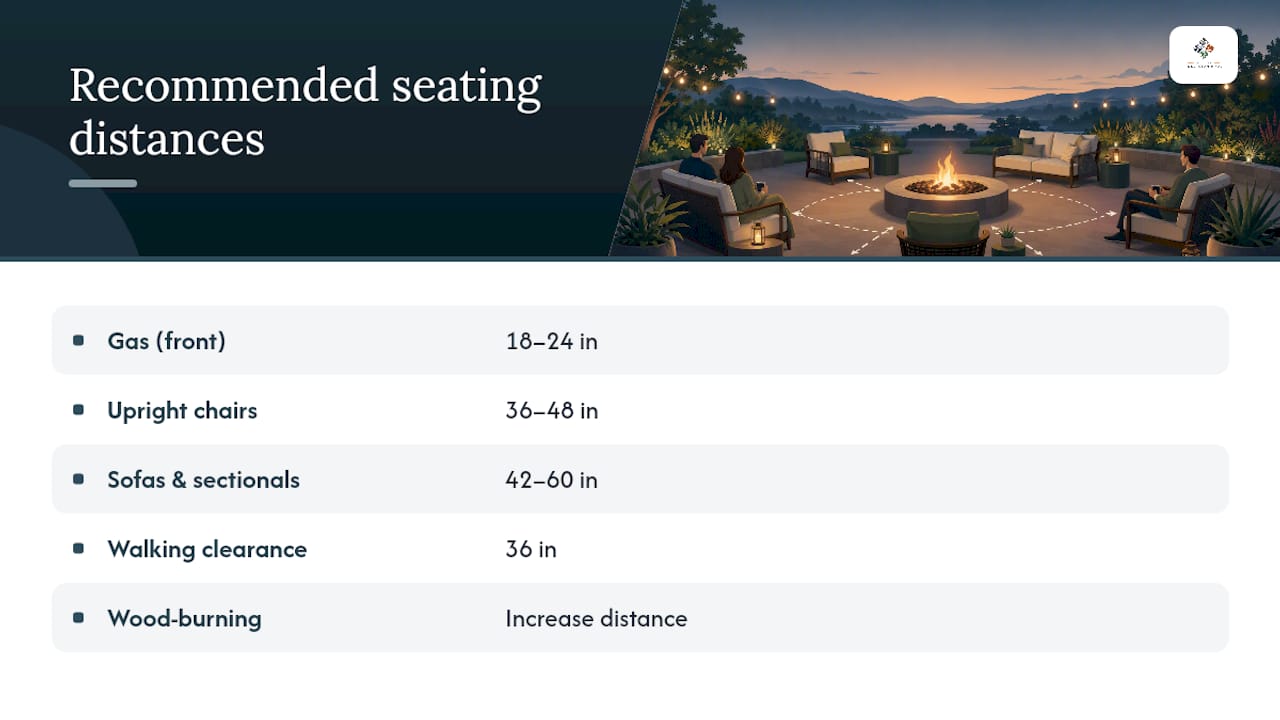
For gas fire pits, most design guidance recommends 18 to 24 inches from the pit’s edge to the front of an upright chair seat, close enough to feel the warmth without the heat becoming uncomfortable on bare legs. Wood-burning pits throw sparks and more intense radiant heat, so push that distance out, and always defer to local fire codes, which often specify minimum clearances for open-flame pits near structures and seating.
Furniture type changes the math. Upright chairs, including Adirondacks, typically sit 36 to 48 inches from a gas fire pit table, measured from the pit edge to the chair’s front leg, because their fixed seat height puts knees closer to the flame than deep lounge seating does. Sofas and sectional seating need more room, commonly 42 to 60 inches, since their lower, deeper cushions put a seated adult’s legs closer to the ground and the extended footrest position needs breathing room from the heat.
Behind every seat, leave at least 36 inches of clear walking space so guests and hosts carrying drinks or plates aren’t squeezing past knees and armrests.
Three layout templates you can adapt
Template A, the full circle, works best on open patios with no backdrop feature. A 42 inch pit comfortably seats four chairs in a circle; a 60 inch pit fits six; and a 72 inch pit can handle eight if you mix chairs with a couple of loveseats. Keep the circle symmetric but leave one gap wide enough to walk through without climbing over a chair arm.
Template B, the semi-circle or backed bench, fits patios against a wall, view, or garden bed where you don’t want seating on all sides. Place a straight or curved bench along the backdrop and arrange chairs in an arc facing it. This template naturally solves the “who’s sitting with their back to the house” problem.
Template C, the lounge-style layout, pairs a sectional with two swivel chairs for a fire pit lounge area built for longer evenings and bigger groups. Position the sectional on the side with the best view, add chairs opposite, and keep a clear diagonal path from the house door to the fire pit so guests aren’t cutting across the seating zone.
Before you buy a single chair, test the plan on-site. Stake the fire pit’s proposed location, then run string to mark the outer edge of your intended seating ring. Sit in a folding chair at that distance for ten minutes at dusk. If your knees feel too warm or your sightline to the door is blocked, adjust before you spend money on furniture.
| Template | Best for | Typical footprint |
|---|---|---|
| Full circle | Open patios, 4 to 8 guests | 12 to 16 feet total diameter |
| Semi-circle / backed bench | Patios against a wall or view | 10 to 14 feet, depth varies with bench length |
| Lounge-style sectional | Entertaining, longer gatherings | 14 to 18 feet, plus a 36-inch circulation path |
Pro Tip: Chalk-mark your seating positions directly on the patio surface before furniture arrives. It takes five minutes and saves you from discovering, chair in hand, that your dream layout doesn’t actually leave room to walk to the back door.
What Pit Size Fits Your Guest Count?
Fire pit diameter and seating capacity scale together, and going too small for your typical guest count is the most common regret homeowners report after installation.
A compact pit, roughly 32 to 36 inches, suits two to four people and fits tight patios or small backyards. A social-size pit, 48 to 60 inches, comfortably seats six to eight and gives enough flame surface that everyone actually feels the warmth rather than the two people closest to the fire hogging it. A large pit, 72 inches or more, seats eight to twelve and spreads heat across a wider ring, which matters more for bigger groups than raw seat count does, since a crowded ring around an undersized flame leaves half the guests cold.
Total footprint, including seating and circulation, follows a predictable pattern. A 48 inch pit typically needs about a 14 foot total diameter once you account for chairs and walking space, while a 72 inch pit needs 18 feet or more. A rough formula that holds up across most layouts: pit radius, plus your seat depth, plus 36 inches of clearance, equals the space you need from the pit’s center to the outer edge of your walking path.
Seat depth changes that number more than most people expect. A dining-height chair adds maybe 20 inches of depth to the equation. A deep sectional cushion can add 30 inches or more, which is why a lounge-style layout needs a noticeably larger patio than a chair-based circle seating the same number of guests.
- Compact pit (32 to 36 inches): 2 to 4 guests, roughly 10 to 12 foot total footprint.
- Social pit (48 to 60 inches): 6 to 8 guests, roughly 14 to 16 foot total footprint.
- Large pit (72+ inches): 8 to 12 guests, roughly 18+ foot total footprint.
| Pit diameter | Typical guest count | Total footprint |
|---|---|---|
| 32 to 36 inches | 2 to 4 | 10 to 12 feet |
| 48 to 60 inches | 6 to 8 | 14 to 16 feet |
| 72+ inches | 8 to 12 | 18+ feet |
Once you’re planning for eight or more guests, designers recommend building a primary warm zone and a secondary conversation tier rather than just cramming more chairs into the main ring. A second tier, set a few feet back with its own lighting and maybe a low table, gives overflow guests somewhere comfortable to land instead of standing at the edge of a packed circle.
DIY vs. Professional: What Should You Handle Yourself?
Plenty of fire pit seating projects are genuinely DIY-friendly, and knowing the line between those and the jobs that need a licensed crew saves both money and headaches.
- Placing portable furniture — arranging Adirondacks, sectionals, or ottomans is entirely a homeowner task; no special tools or skills required.
- Leveling loose pavers under furniture legs — a small project doable with a rubber mallet and a level, as long as the base underneath isn’t already sinking or shifting.
- Assembling modular benches — most poly-resin and aluminum kits ship with straightforward hardware and instructions.
- Adding cushions, covers, and non-structural accessories — zero risk, pure comfort upgrade, no professional needed.
Where DIY stops and hiring a pro starts: engineered built-in seating walls, gas-line fire pit installation, major hardscape leveling on sloped or drainage-compromised sites, and any drainage remedy that involves regrading. These jobs carry real risk if done wrong, from a leaking gas connection to a seating wall that cracks after its first freeze because the base wasn’t compacted properly. If you’re weighing a permanent built-in bench, get a contractor’s opinion on the site’s grading before you commit to a design.
When vetting a contractor, ask for proof of license and insurance, request references from recent local projects, and get scope and warranty terms in writing before work starts. Cost drivers to expect: materials, site prep complexity, access for equipment, and permits where local code requires them. Phasing a project, seating this year, a stone surround next year, is a legitimate way to spread cost without compromising the final result.
What to Check Before You Buy Fire Pit Seating
A short checklist prevents most of the regrets homeowners run into after their furniture arrives.
- Seat height and depth: aim for 17 to 19 inches seat height and enough depth to support your thighs without cutting off circulation at the knee.
- Arm height: matters more than most buyers expect if you plan to rest a drink or a plate while seated.
- Warranty terms: look for coverage on both frame and fabric, since UV fading claims are common and often excluded from basic warranties.
- Assembly difficulty: check reviews specifically for assembly complaints before buying a kit that ships flat.
- Material ratings: confirm UV resistance, freeze rating, and, if you’re near the coast, salt-air resistance.
- Weight: heavier pieces resist wind better but are harder to move for cleaning or seasonal storage.
For accessories, prioritize a cover rated at 300 denier or higher for genuine water resistance, a side table sized to match your seating height, a weatherproof storage box for cushions, non-slip pads under chair legs on paver surfaces, and, if you want a rug near the fire, one specifically rated fire-safe rather than a standard outdoor rug.
Shopping timing matters too. Retailers, including big-box category pages like those for fire pit patio sets, tend to discount fire pit furniture heavily in late summer and early fall as inventory clears for winter. Verify return and assembly policies before buying online, and look past staged product photos toward real customer photos when they’re available. If you host only occasionally, renting extra seating for a single large event can cost less than buying pieces that sit unused most of the year.
The Village Precision Pros Approach to Fire Pit Seating
Across more than 1,750 completed projects in Central Arkansas, our crews have learned that the biggest gap between a Pinterest-perfect fire pit and a comfortable, lasting one comes down to what’s underneath the seating, not the furniture itself.
Typical site fixes we handle before a single chair goes down include grading uneven ground so seating doesn’t rock or sink, correcting drainage so water doesn’t pool under a built-in bench base, pouring a compacted foundation for permanent seating walls, and anchoring built-ins so they survive freeze-thaw cycles without cracking. We also integrate low-voltage lighting into seating walls and steps during the same build phase, since running wiring after the hardscape is finished costs more and looks worse.
- Built-in seating walls pay off in durability and resale value when a family plans to stay put and host regularly.
- Modular furniture wins for flexibility if your patio doubles as a workout space or dining area on non-fire-pit nights.
- A hybrid approach, one built-in bench plus movable chairs, often gives homeowners the best of both.
If your patio needs grading, drainage correction, or a properly built seating wall or hardscape feature, a site visit tells you more than any online guide can.
Safety Rules Specific to Seating Placement
Seating placement around a fire pit isn’t just about comfort. It’s a real safety variable that changes with fuel type, wind exposure, and material choice.
Wood-burning pits produce sparks and embers that can drift with wind, so keep seating fabric and cushion material away from the direct downwind side, and never place upholstered furniture close enough that an ember drift could reach it. Gas fire pits produce less spark risk but still generate significant radiant heat, so respect the 18 to 24 inch minimum clearance and check your unit’s manual for any manufacturer-specific distance, since higher-BTU models often require more room.
Avoid placing seating directly on combustible surfaces like dry mulch or wood decking without a fire-rated pad underneath the pit itself, and never position a fire pit or its seating ring beneath overhanging branches or a covered pergola without confirming clearance to the structure above. If children or pets frequent the space, keep low ottomans and footrests out of the immediate ring so nobody trips backward toward the flame.
Wind direction should factor into your layout choice, not just wall placement. A semi-circle or backed-bench layout naturally shields one side from prevailing wind, which reduces both smoke drift into seating and ember risk on gustier evenings.
Why Most Fire Pit Seating Advice Skips the Hard Part
Most inspiration articles treat fire pit seating as a shopping decision: pick a style, order it, done. That’s backward. The furniture is the easy part. The ground underneath it, the clearance math, and the wind direction on a given evening are what determine whether the setup actually gets used three years from now or ends up wobbling on cracked pavers.
The conventional advice oversells symmetry, the perfect circle, the matched furniture set, and undersells circulation. A gorgeous layout that forces guests to climb over an armrest to refill a drink gets abandoned fast. Prioritize the 36-inch walking path and the seat-to-pit distance before you fall in love with a particular chair style.
If there’s one thing homeowners consistently get wrong, it’s assuming furniture choice comes before site prep. Grade and drainage problems don’t announce themselves until the first hard freeze cracks a base that looked fine in July. Solve the ground first. The chairs are the last decision, not the first.
Get Fire Pit Seating That’s Built to Last
Village Precision Pros is the option for homeowners who want a fire pit seating area that’s graded, drained, and built right the first time, not a weekend furniture project that starts sinking after the next freeze-thaw cycle. Where a furniture retailer sells you chairs and leaves the ground underneath to chance, our crews handle the site work first: leveling, drainage correction, and a compacted base that keeps a built-in bench or seating wall stable for decades rather than seasons.

We’ve built more than 1,750 outdoor spaces across Central Arkansas, from full hardscape and stone masonry seating walls to paver patios designed around a fire pit’s exact clearance requirements. If you’re picturing a permanent seating wall, a properly leveled sectional patio, or lighting integrated into the build itself, schedule a landscaping consultation and we’ll walk your site with you before you spend a dollar on furniture.
Sources
- Fire Pit Guide: Seating, Scale & Layout Tips – DreamCast Design and Production
- Fire Pit Seating Clearance Tips for a Comfortable, Modern Patio – LiveOuter
- Fire Pit Patio Sets – The Home Depot
FAQ
What is the best type of seating for a fire pit?
Adirondack chairs and curved benches work best for intimate groups of two to six, while modular sectionals and mixed seating suit entertaining eight or more guests. The right choice depends more on your typical guest count than on any single “best” material or style.
How do I build fire pit seating?
DIY-friendly options include leveling pavers, assembling modular bench kits, and arranging portable furniture, while engineered built-in seating walls and any gas-line work should go to a licensed hardscape professional for proper grading and drainage.
How far should seating be from the fire pit?
Most gas fire pits call for 18 to 24 inches from the pit edge to the front of the seat, with sofas and deep sectional seating needing 42 to 60 inches. Wood-burning pits need wider clearance, and the manufacturer’s manual always takes priority over general guidance.
What is the best stone for a fire pit seating area?
Compacted aggregate base topped with pavers or natural stone gives seating walls freeze-thaw resistance and a stable, long-lasting foundation. The right stone choice depends on your region’s climate and the specific look you’re building toward, which is why a site visit beats guessing from a catalog photo.
How many guests can a curved bench seat?
A single curved bench typically seats three to five adults comfortably, based on roughly 20 to 24 linear inches of bench space per person.
