


Most retaining walls fall into a handful of families: gravity, cantilever, sheet pile, anchored or tieback, MSE and modular block, soil nail, and gabion or crib systems. The right choice comes down to one rule: match the wall to your site’s height, soil, groundwater, and access conditions, not to looks alone. Below, we walk through how each type works, what drives the decision, and what separates a wall that lasts from one that fails within a decade.
TL;DR:
- For tight excavation sites, sheet pile, soil nail, or anchored walls can be installed top down; MSE requires room behind the facing for reinforced soil.
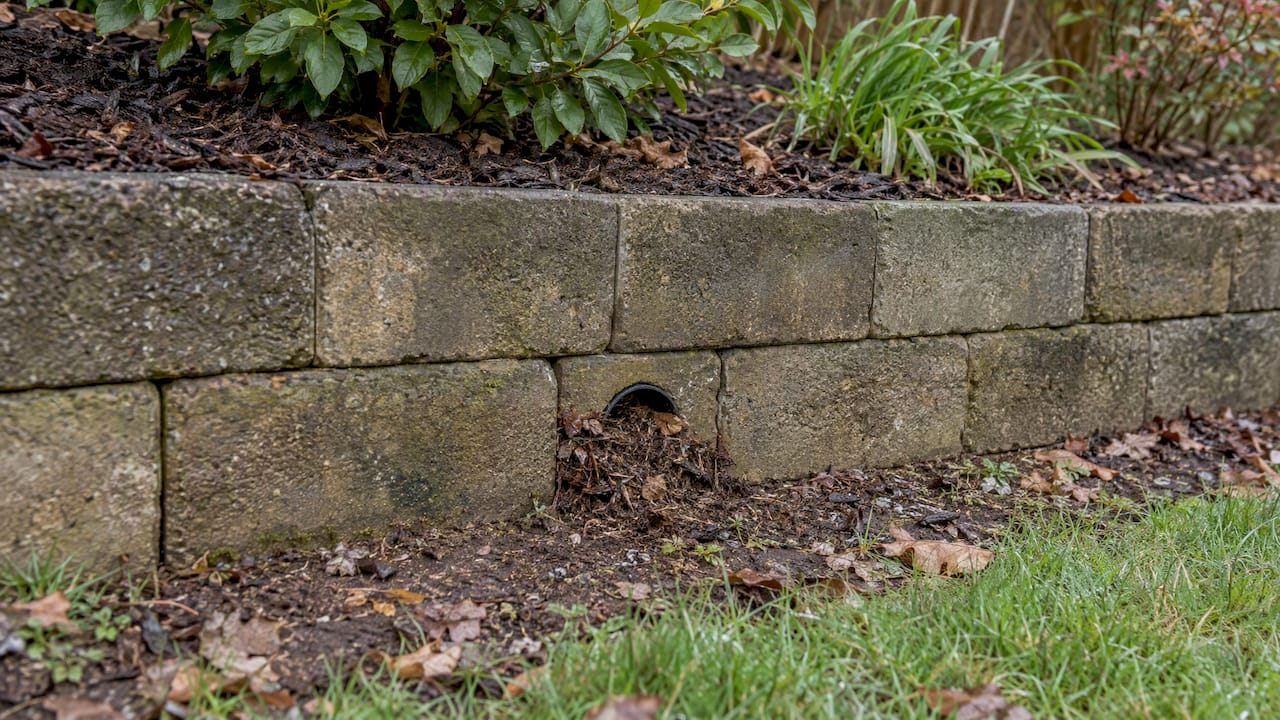
- Performance depends on drainage: use a base drain, gravel or drain panels, filter fabric, and low fines backfill; weep holes alone are insufficient.
- Walls under a few feet may need a basic check, while taller walls, nearby structures, or groundwater concerns call for professional assessment.
Table of Contents
- Types of Retaining Walls and Where Each One Works Best
- How Retaining Walls Work and the Methods Contractors Use to Build Them
- Choosing the Right Retaining Wall Type for Your Project
- Materials and Finishes That Affect Durability and Looks
- Drainage and Backfill: The Real Determinant of How Long a Wall Lasts
- How We Approach Retaining Wall Projects at Village Precision Pros
- What Homeowners Get Wrong About Retaining Walls
- Let Us Help You Plan the Right Wall for Your Property
- FAQ
- Sources
Types of Retaining Walls and Where Each One Works Best
Every retaining wall resists the same force: soil pushing outward and downward. How it does that job varies a lot, and knowing the differences helps you talk to a contractor with confidence instead of guessing at terminology.
Gravity walls rely on their own mass to hold back soil. Thick, heavy, and often built from stone, concrete block, or poured concrete, they work well for shorter residential walls where simplicity matters more than height. Because they do not depend on reinforcement, they are forgiving to build and repair.
Cantilever walls use a reinforced concrete stem tied to a footing, which lets the weight of the backfill itself help hold the wall in place. This design is efficient for moderate heights and is one of the most common choices in both residential and municipal projects. WSDOT’s geotechnical design manual notes that in good soils, cantilever walls are typically practical up to moderate heights of roughly a dozen to mid-teen feet before other systems take over.
Sheet pile walls use interlocking steel or vinyl sheets driven into the ground, which makes them a strong fit for tight urban lots, waterfront sites, or temporary excavation support where there is no room for a wide footing.
Anchored, or tieback, walls extend the practical height range by adding cables or rods drilled back into stable soil or rock behind the wall. WSDOT notes anchored systems commonly take over once exposed height passes roughly mid-teen feet and can reach impressive heights of several tens of feet in practice, since the anchors reduce how much embedment the wall itself needs.
MSE and modular block systems reinforce the soil mass itself with layers of geogrid or metal strips connected to a facing, often precast panels or interlocking blocks. According to FHWA guidance on MSE wall design, these systems combine facing, reinforcement, and compacted fill into one engineered unit, and they scale from short garden walls to structures supporting roadways.
Soil nail walls go in from the top down, with steel bars grouted into the cut face as excavation proceeds. They suit constrained sites where equipment access is limited and the wall needs to go up before the full excavation is complete.
Gabion and crib walls use wire baskets filled with stone, or interlocking timber and concrete crib units, stacked to form a wall that drains freely by nature. They tend to show up on slopes, streambanks, and rural properties where a more rustic look suits the landscape.
Precast and modular segmental block walls remain the most common residential option. Interlocking units stack without mortar, often include a setback for stability, and leave joints where you can tuck in plantings for a softer, layered look that still holds structurally.
A few points worth keeping straight when you compare options:
- Gravity and modular block walls suit bottom-up, fill-based projects with moderate height needs.
- Sheet pile, soil nail, and anchored systems suit top-down or space-constrained excavation sites.
- MSE systems scale well for taller walls when there is room for the reinforced soil zone behind the facing.
- Gabion and crib walls offer built-in drainage, which makes them useful on wet slopes.
How Retaining Walls Work and the Methods Contractors Use to Build Them
A retaining wall is really an argument against physics. Soil behind the wall exerts active pressure, pushing outward as it settles and absorbs water, while the wall and its embedded base push back with passive resistance. Get that balance wrong and the wall leans, bulges, or fails outright.
- Bottom-up construction builds the wall first, then backfills behind it in compacted layers. Gravity, cantilever, and MSE walls typically use this method, since it lets contractors control compaction and drainage as they go.
- Top-down construction excavates and installs the wall in stages, often in sync with soil nail, sheet pile, or anchored systems, which is useful when there is no room to grade a slope first.
- Height limits guide method selection. Caltrans geotechnical guidance and similar DOT manuals categorize wall types by application and consistently flag that exposed heights beyond routine residential ranges call for closer engineering review.
- Geotechnical evaluation matters more as height and risk increase. Soil strength, groundwater location, and settlement potential all factor into design, and cantilever wall research from TTI points out that efficient design depends on measuring these site-specific parameters rather than assuming standard values.
For a backyard wall under a few feet, a soil assessment might be a quick visual check. For anything approaching the height ranges above, or any wall near a structure, slope, or property line, a site-specific geotechnical look is the difference between a wall that holds and one that does not.
Choosing the Right Retaining Wall Type for Your Project
Picking a wall type is less about style preference and more about working through a short list of site realities in order.
- Height and load: taller walls, or walls supporting a driveway or structure above, need more engineering and often shift you toward cantilever, MSE, or anchored systems.
- Soil and groundwater: clay-heavy or saturated soils change which drainage approach and wall type make sense.
- Site access: tight lots or steep slopes may rule out large equipment, favoring modular block or soil nail methods over poured concrete.
- Aesthetics: segmental block, natural stone, and gabion all integrate differently with a landscape, from clean modern lines to a look that grew out of the landscape itself.
- Maintenance and service life: some systems need more upkeep than others, and that should factor into the decision as much as upfront construction.
Pro Tip: Walk your site after a heavy rain before you call a contractor. Where water pools or runs tells you more about drainage needs than a dry-day site visit ever will.
Materials and Finishes That Affect Durability and Looks
The structural system determines how a wall stands. The facing material determines how it ages and how much upkeep it asks of you.
- Natural stone offers a durable, high-end look but costs more in labor to set properly, and settlement tolerance depends on how the stones interlock.
- Cast-in-place and precast concrete deliver predictable strength and freeze-thaw resistance, especially with proper compacted aggregate base beneath the footing.
- Timber is budget-friendly upfront but faces rot and limited lifespan compared with masonry or concrete.
- Steel facings (as in sheet pile) resist load well but need corrosion protection, particularly near water.
- Gabion baskets shrug off freeze-thaw cycles since water passes through rather than against them, though the wire baskets eventually need inspection for wear.
When a wall is doing real structural work, the engineered material carries more weight in the decision than the decorative veneer wrapped around it.
Drainage and Backfill: The Real Determinant of How Long a Wall Lasts
More retaining walls fail from water than from soil pressure alone. Research compiled for VTrans on abutment and retaining wall design notes that weep holes alone do not assure fully drained conditions, since they only relieve pressure at a single point rather than managing water across the whole wall face.
A system that actually controls hydrostatic pressure typically includes:
- Perforated pipe drains running along the base of the wall to collect and carry water away.
- A gravel blanket or geocomposite drain panel behind the wall to move water toward the pipe.
- Filter fabric to keep fines from clogging the drainage layer over time.
- Backfill with low fines content, since free-draining material reduces the pressure buildup that heavier soils cause.
Low-fines backfill is widely specified for a reason: state DOT practice commonly limits fines content in structural backfill to low single-digit percentages to preserve drainage capacity behind the wall. That single spec detail affects how long a wall stays dry, stable, and free of the bulging that waterlogged backfill eventually causes.
A homeowner’s annual check is simple: look for standing water near the wall base, check for new cracks or leaning, and confirm that drainage outlets are not blocked by mulch or sediment. For a deeper look at drainage details and what can go wrong without them, our retaining wall drainage guide covers the specifics, and our repair and rebuild guide walks through what failure looks like when drainage was skipped.
How We Approach Retaining Wall Projects at Village Precision Pros
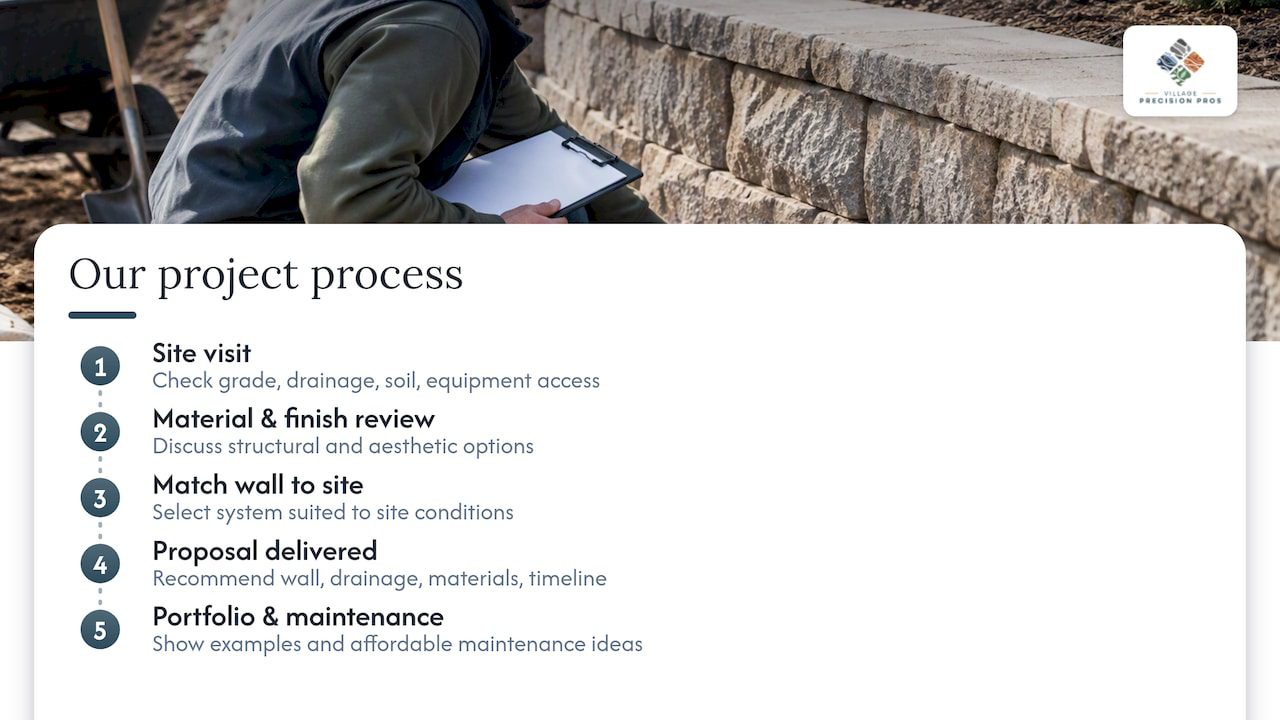
Every retaining wall project we take on starts with a site visit, where we check grade changes, existing drainage patterns, soil conditions, and access for equipment before recommending a wall type. From there, we walk through material and finish options that fit both the structural need and the look you want for the space. We have built a process around matching the wall to the site rather than defaulting to one system. A typical proposal outlines the recommended wall type, drainage plan, materials, and a realistic timeline, so you know what to expect before work begins, drawing on affordable landscaping ideas for Canadian homeowners for maintenance and softscape context. Our retaining wall portfolio shows examples of completed terraces and wall systems across different site conditions.
What Homeowners Get Wrong About Retaining Walls
The most common mistake we see is treating drainage as an afterthought instead of the first design decision. A close second is underestimating how much equipment access a site needs, which can quietly change which wall type is even feasible. Taller or more complex walls deserve a professional site evaluation before you commit to a direction.
Ty
Let Us Help You Plan the Right Wall for Your Property
We handle retaining wall and terrace projects as part of our hardscape and stone masonry work across Central Arkansas, from material selection through drainage design and finish details. Instead of guessing which wall type fits your slope, soil, and budget priorities, you get a site visit and a recommendation built around your actual conditions.

If you are weighing options for a sloped yard, a retaining feature near a patio, or a full terraced landscape, reach out through our hardscape and stone masonry page to request a site visit and see what a tailored plan looks like for your property.
FAQ
What are the 4 types of retaining walls?
The four types most often referenced in residential and engineering guidance are gravity, cantilever, sheet pile, and anchored (tieback) walls, though DOT manuals also list additional common categories including MSE, soil nail, and modular block systems. Which group fits your project depends mainly on wall height, soil type, and how much space you have for construction.
What is the cheapest type of retaining wall?
Gravity walls and modular segmental block systems tend to involve simpler construction than engineered systems like MSE, anchored walls, or sheet pile, since they do not require reinforcement or anchoring. Our retaining wall cost guide breaks down what drives total project cost beyond the wall type itself.
What is the 1 3 rule for retaining walls?
This rule of thumb generally refers to limiting unreinforced gravity wall height to roughly a third of its base width for stability, though exact ratios vary by design and soil conditions. For taller or more heavily loaded walls, engineered systems like cantilever or MSE designs replace simple ratio-based rules with site-specific calculations.
What is the longest lasting type of retaining wall?
Reinforced concrete cantilever walls and properly designed MSE systems tend to offer long service life when drainage is engineered correctly, since drainage design, not just wall type, is the main driver of longevity. A wall built with the right structural system but poor drainage will fail well before one with modest materials and a sound drainage plan.
Do I need a professional evaluation for a retaining wall?
Shorter walls under a few feet may only need a basic site check, but taller walls, walls near structures, or sites with groundwater issues benefit from a geotechnical or professional assessment before construction begins. This step confirms soil strength and drainage needs so the wall type you choose actually fits the conditions behind it.
Sources
- Design and Construction of Mechanically Stabilized Earth (MSE) Walls, FHWA
- Chapter 15, Abutments, Retaining Walls, and Reinforced Slopes, WSDOT Geotechnical Design Manual
- Verification of Abutment and Retaining Wall Design Assumptions, VTrans / research
- Conventional Retaining Walls, Caltrans geotechnical module
- Cantilever retaining wall design study, TTI