

For a typical residential block wall, the base trench runs about 12 inches deep: a compacted gravel pad at least 6 inches thick, with the first course of block buried at least 6 inches. Taller walls, sloped ground in front of the wall, soft soil and poured concrete footings all push that number deeper. At Village Precision Pros we build retaining walls across Central Arkansas, and the depth question comes up on nearly every project. Below is how the number is set, what changes it, and how to check that your wall was built to it.
TL;DR
- A segmental block wall on flat ground needs a leveling pad of at least 6 inches and, per NCMA design rules, at least 6 inches of buried block.
- Embedment grows with wall height: the NCMA formula is the total wall height divided by 20 on level ground, and divided by 10 or 7 when the ground slopes down in front.
- A poured concrete footing is a different system. It sits on firm, undisturbed soil and goes below the local frost line where freezing is expected.
- Soil and water set the real depth. Clay, poor drainage and loads above the wall all call for a deeper, better-prepared base.
- Walls that are tall, carry a driveway or structure above, or hold back unstable soil need an engineer’s design, not a rule of thumb.
Table of Contents
- Footing, base and embedment: three terms, three jobs
- How deep a segmental block wall goes
- Where the one-third rule fits
- What pushes the depth below the minimum
- Frost depth: when it applies and when it does not
- Drainage is part of the foundation
- Do you need a footing for a 2-foot wall?
- When the rule of thumb stops being enough
- Perspective
- Building your wall with Village Precision Pros
- FAQ
- Sources
Footing, base and embedment: three terms, three jobs
Contractors, block manufacturers and code books use these words differently, which is why quotes and online answers seem to disagree.
- Footing usually means a poured concrete strip under a wall. It spreads the wall’s weight over more soil. Cast-in-place and concrete masonry walls use one.
- Base (also called the leveling pad) is the compacted crushed stone under a segmental block wall. It is flexible, drains water, and gives the first course a flat, stable bed.
- Embedment is how much of the wall sits below the finished ground in front of it. It keeps the toe of the wall from sliding or scouring out.
When someone asks “how deep should the footing be,” the honest answer starts with which of these they mean. For most backyard walls built from interlocking block, the answer is the base thickness plus the buried course.
How deep a segmental block wall goes
Segmental retaining walls (SRWs) are the dry-stacked concrete block walls most homeowners picture. The industry standard is the NCMA, the National Concrete Masonry Association. Its design manual sets the minimum embedment by wall configuration, as a fraction of the total wall height H, measured from the bottom of the block to the finished grade at the top:
| Ground in front of the wall | Minimum embedment |
|---|---|
| Level | H divided by 20 |
| 3 horizontal to 1 vertical slope down | H divided by 10 |
| 2 horizontal to 1 vertical slope down | H divided by 7 |
The same manual sets an absolute floor: embedment is never less than 0.5 foot, or 6 inches, to the top of the leveling pad. The NCMA best practices guide also says the leveling pad should be no thinner than 6 inches, with block set so at least 6 inches of pad extends past the front and back faces.
One detail trips people up: the design height H includes the buried portion. A wall that shows 4 feet above grade and buries 6 inches is designed as a 4.5-foot wall, and the soil pressure is calculated over all of it.
Worked examples
These use the NCMA fractions above. They are illustrations of the math, not a design for your site.
- A 3-foot wall on level ground. H divided by 20 is under 2 inches, so the 6-inch minimum governs. Trench depth is 6 inches of buried block plus a 6-inch pad: about 12 inches.
- A 5-foot wall on level ground. Total height is about 5.5 feet. Divided by 20, that is roughly 3.3 inches, so again the 6-inch minimum governs. Trench: about 12 inches.
- A 6-foot wall with a 3:1 slope falling away in front. Total height is about 6.7 feet. Divided by 10, embedment is roughly 8 inches. Add a 6-inch pad and the trench is closer to 14 inches.
- A 6-foot wall with a 2:1 slope in front. Divided by 7, embedment is close to 11 inches. With the pad, the trench passes 17 inches, and the block face has to be set back from the slope edge.
Allan Block, a block manufacturer, publishes a similar rule for flat grade: 6 inches of buried block, plus 1 more inch for every foot of wall height above 6 feet. The takeaway is consistent across systems. For walls under about 6 feet on flat ground, 6 inches of buried block over 6 inches of compacted stone is the working standard, and slopes in front of the wall are what add depth.
Where the one-third rule fits
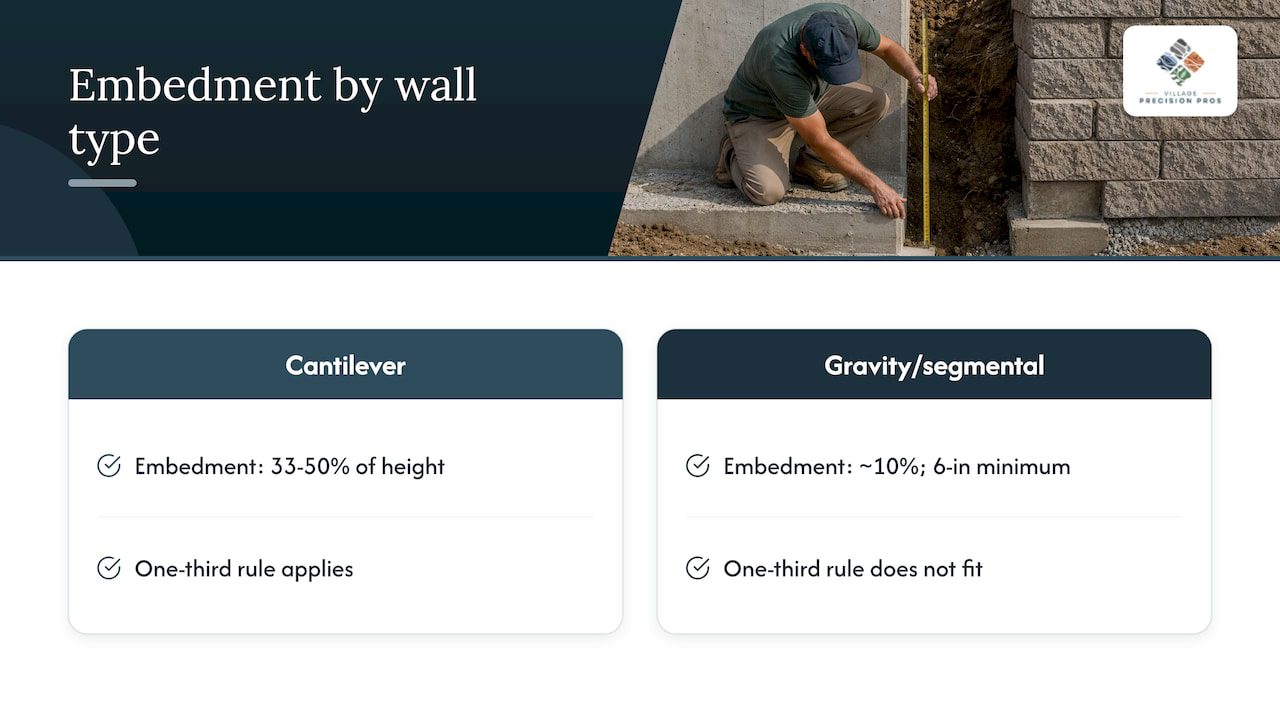
You will hear that a wall should be buried one-third of its height. That rule comes from cantilever walls, the poured concrete type with a stem and a base slab. For those, embedment of roughly 33 to 50 percent of wall height is typical, while gravity and segmental block walls are typically about 10 percent with a 6-inch minimum. Applying one-third to a 4-foot block wall would mean a trench over 16 inches below grade for no engineering reason. Applying 10 percent to a poured wall would leave it under-buried. Match the rule to the wall type.
What pushes the depth below the minimum
The minimums above assume decent soil, good drainage and no unusual loads. The NCMA manual says embedment should increase for any of these:
- Soil with large settlement potential or weak bearing capacity
- Steep slopes at or below the toe of the wall
- Scour, where moving water erodes soil at the base
- Seasonal soil volume change that reaches below the bearing pad
- Seismically active locations
As a Caltrans retaining wall guide puts it for large projects, embedment has to account for slope geometry, erosion in front of the wall, frost heave, future construction and overall wall stability. On a home project, that translates into questions you can ask on site: Is there a downspout or swale that sends water past the toe? Will someone dig a garden bed or a utility trench in front of the wall later? Is the soil clay?
Soil matters more than most people expect
The U.S. Army Corps of Engineers notes that clean sands and gravels drain rapidly, resist frost action and stay stable, and that clay used as backfill or foundation material is involved in most retaining wall failures. Central Arkansas has plenty of clay-heavy yards, which is why we pay close attention to what is under the trench and what goes behind the wall.
The practical consequences:
- Dig to firm, undisturbed soil. Fill that was placed loosely, or soil that was soft when dug, is not a foundation.
- Where the trench bottom is soft or silty clay, the CMHA advises that 4 to 6 inches of well-compacted sand or gravel is usually advisable under a poured footing.
- Use clean, free-draining crushed stone behind the wall, never the clay you excavated.
Frost depth: when it applies and when it does not
Frost is the most misunderstood part of this topic. Building codes require buildings to have foundations that extend below the local frost line, so water in the soil cannot freeze and lift them. The 2025 California Building Code is one example: it sets a 12-inch minimum footing depth and requires protection from frost by going below the local frost line. That depth varies widely by region.
For concrete footings, the CMHA says that where freezing is expected, the footing base should be below the frost line. For segmental block walls, the NCMA says embedment generally does not need to extend below seasonal frost depth, because a flexible granular pad can absorb freeze-thaw movement. Where frost-susceptible soil and groundwater are both present, the pad can be made thicker than 6 inches to reach below the frost line without raising the design wall height.
So the type of wall decides whether frost depth is a hard requirement. Your local building department decides whether a code requirement applies to your wall, so confirm the frost depth and any permit rules with your city or county before work starts.
Drainage is part of the foundation
A wall can have a perfect base and still fail, because water behind it adds pressure the design never counted on. The NCMA manual states that its stability calculations assume adequate surface and subsurface drainage so that no hydrostatic pressure builds on the wall. The Army Corps adds that drainage systems are needed to eliminate excess pressure from seepage and surface infiltration, and the right system depends on the soil, rainfall, groundwater and potential frost action. Caltrans is blunt: if drainage cannot be relied on, the wall has to be designed for hydrostatic pressure, which is a much heavier wall.
In practice, a drained segmental wall has three parts working together:
- A compacted base that drains away from the toe
- Clean aggregate directly behind the block, often separated from the soil by a geotextile fabric, with a perforated pipe that carries water out to daylight or a storm outlet
- Surface water routed away, including roof runoff from downspouts
We cover this in more detail in our guides to retaining wall drainage and downspout drainage. If you are also dealing with moisture in a buried wall that is part of a building, this guide to treating buried walls explains how water travels through below-grade masonry.
Do you need a footing for a 2-foot wall?
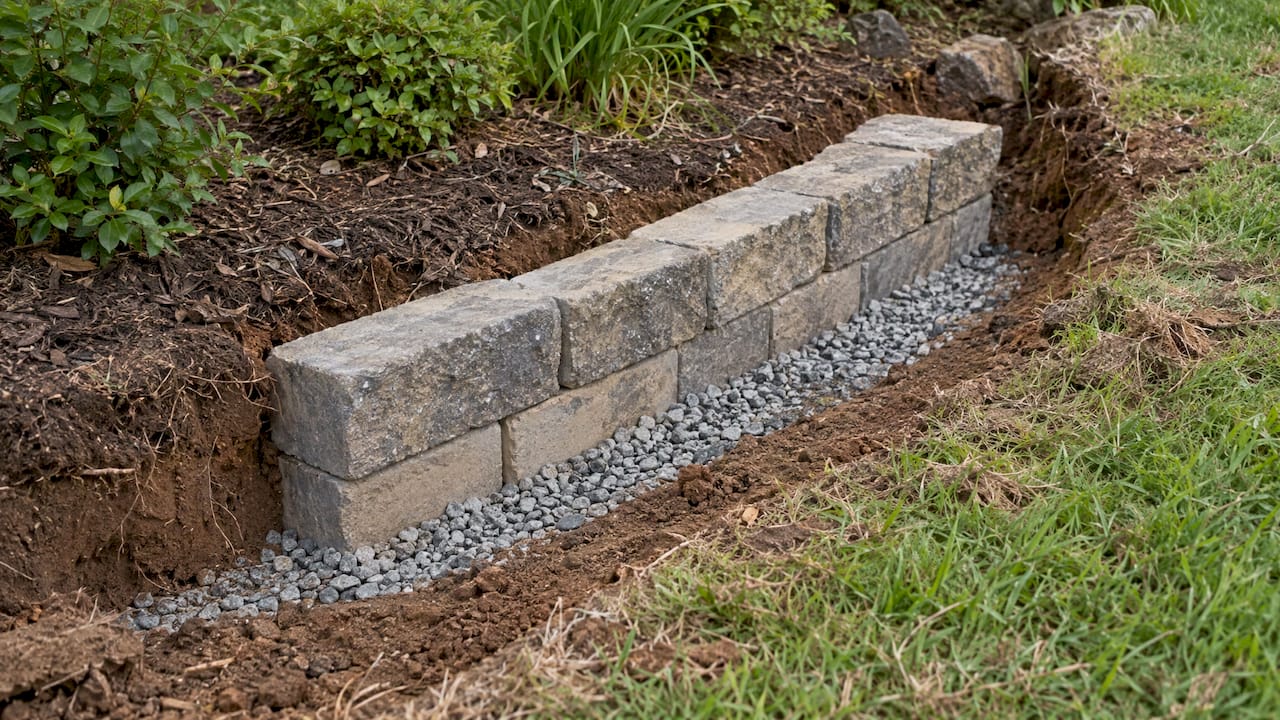
For a dry-stacked segmental wall about 2 feet tall on level ground, you do not pour a concrete footing. You still need the trench: 6 inches of buried block on a compacted, level stone base, because the minimums above do not disappear at low heights. Skipping the base is the most common reason short walls shift, tilt or open at the joints after a few seasons of rain.
A poured footing enters the picture with mortared or reinforced masonry walls, with cast-in-place concrete walls, and with designs that call for it because of soil conditions. When it does, the footing is sized to the soil. The University of Idaho’s standards give footing width ratios by soil type: about 0.35 to 0.4 of wall height on well-drained soil, and 0.65 to 0.75 on wet clay or silt. A 6-foot wall on well-drained soil would need a footing about 29 inches wide. Wet clay needs a footing nearly twice as wide, which is another reason soil is the first thing to read.
When the rule of thumb stops being enough
Everything above applies to ordinary residential walls. Bring in an engineer and check with your local building office when any of these apply:
- The wall is tall. Many jurisdictions set a height above which a stamped design is required, and that threshold differs by city and county.
- There is a driveway, building, pool or slope above the wall adding load.
- The wall sits near a lake, creek or drainage path where water can undercut the toe.
- Soil is soft, fill or heavy clay, or the site has shown past movement.
- Walls are tiered, since the lower wall can load the upper one.
This is also where hiring matters. A depth number on paper means little unless the trench is dug to firm soil, the stone is compacted in lifts, and the first course is level. The first course sets every course above it.
Perspective
We have built retaining walls in Central Arkansas since 2020, and the walls that give homeowners trouble are rarely the ones with a depth that came up an inch short. They are the ones where the base was skipped, or the drain was left out, or runoff from a roofline was never redirected.
Our approach is to treat the trench, the stone and the drainage as one system. We dig to firm soil, we compact the base in layers, and we plan where water goes before a single block is set. That is what keeps a wall straight through years of wet springs, and it is why we put as much attention into what you will never see as into the finished face.
If you are comparing quotes, ask what depth each includes for the trench, what base material is used, and how water is carried away from behind and in front of the wall. Those answers tell you more than the price of the block does.
Ty
Building your wall with Village Precision Pros
Our crews design and install retaining walls, terraces and the stonework around them as part of our hardscape and stone masonry work, and we also handle grading and water control through our landscape and irrigation service. You can see finished walls in our retaining walls and terraces portfolio, and read how we approach local projects on our retaining walls in Arkansas page. With more than 2,000 projects completed, we know the soil and water conditions that show up across the region. To get a wall planned for your property, contact us through our site.

Before we quote, we look at wall height, the ground in front of and behind the wall, soil type and where water comes from. Those drive the depth far more than any single rule of thumb.
FAQ
How deep should a retaining wall footing be?
For a segmental block wall up to about 6 feet on level ground, plan on a trench around 12 inches deep: a compacted stone base of at least 6 inches plus at least 6 inches of buried block. Slopes in front of the wall, soft soil and greater height add depth. A poured concrete footing is set by soil and frost conditions, and often by an engineer.
What is the one-third rule for retaining walls?
It is a rule of thumb from cantilever concrete walls, which are typically buried about a third to a half of their height. Segmental block walls are typically buried about 10 percent of their height, with a 6-inch minimum. Using the one-third rule on block walls digs deeper than the design calls for.
Does a 2-foot retaining wall need a footing?
A dry-stacked block wall at that height does not need poured concrete, but it does need a level, compacted gravel base and a buried first course. Mortared or masonry walls are built on a footing. Your local building office can tell you whether a permit applies.
Does frost depth change how deep I dig?
For poured concrete footings where freezing occurs, the footing base goes below the local frost line. For segmental block walls, industry design guidance says a flexible gravel pad can absorb freeze-thaw movement, and a thicker pad can be used where frost-prone soil and groundwater are present. Confirm local code requirements first.
Sources
- NCMA Segmental Retaining Wall Design Manual
- NCMA Best Practices Guide for Segmental Retaining Walls
- CMHA TEK 15-06, Concrete Masonry Gravity Retaining Walls
- Allan Block embedment guidelines
- Redi-Rock embedment depth guidance
- U.S. Army Corps of Engineers EM 1110-2-2502
- Caltrans Conventional Retaining Walls guide
- University of Idaho Retaining Wall Standards
- 2025 California Building Code, Section 1809
- Guide to treating buried walls