

A leaning retaining wall is almost never fixed by pushing it back upright. The lean is a symptom: water has built up behind the wall, the base has shifted, or the wall was never built to hold the soil it carries. A lasting repair finds that cause first, corrects it, and only then rebuilds or reinforces the wall. In Central Arkansas, where heavy rain and clay soil put real pressure on walls, we handle this through hardscape and stone masonry work, and we start with the drainage and the base, not the face of the wall.
TL;DR
- A lean means something is pushing on the wall or holding it up poorly. Fix the cause (usually water or a shifted base), or the wall will lean again.
- Rotation, bulging, sliding at the bottom, wide cracks and erosion under the wall are structural warning signs, not cosmetic ones.
- Repairs run from drainage retrofits and anchors to partial or full rebuilds. Which one fits depends on the cause and how much of the wall is still sound.
- Taller walls, and walls holding extra weight, need engineered design under the model building code, and local permit rules apply.
- Insurance rarely treats a gradual lean as a covered event. Read your policy wording and ask your agent.
Table of Contents
- Why retaining walls lean
- Cosmetic or structural: how to tell
- What to look at behind and below the wall
- Repair options by cause
- How to straighten a leaning retaining wall, step by step
- When the wall needs a professional and a permit
- Why we do not simply push the wall back
- What drives the total on a retaining wall repair
- Does homeowners insurance cover a leaning retaining wall?
- Our approach to leaning walls in Central Arkansas
- Talk to us about your wall
- Our view on leaning walls
- FAQ
- Sources
Why retaining walls lean
A retaining wall holds back soil. Soil is heavy, and wet soil is much heavier and pushes harder. Nearly every leaning wall we see traces back to one or more of these:
- Water with nowhere to go. Rain soaks the backfill, and if the drainage path behind the wall is blocked or missing, pressure builds against the wall. Weep holes (small openings that let water out through the wall) help, but drainage openings are necessary and not sufficient: the whole drainage path behind the wall has to work, or wet soil and frost can still create destructive pressure.
- A base that moved. If the bottom course has shifted, nothing above it can be corrected by working on the face. Soft or poorly compacted ground under the first course lets the wall settle, rotate or slide.
- Too little wall for the load. A wall built too shallow, too thin or without reinforcement for its height can rotate outward over time, especially if a driveway, a patio or a slope above adds weight.
- Erosion. Water running past the wall can wash out the soil at its toe, which removes the support the wall stands on.
- Roots and trapped water. Large trees close to the wall and downspouts that empty behind it both add moisture and pressure.
You can read more about how we think about this in our guide to retaining wall drainage and in our piece on how skipping the drain makes a wall lean.
Cosmetic or structural: how to tell
Homeowners often ask whether a lean is something to watch or something to fix now. The American Society of Home Inspectors (ASHI) says there is no universal deformation threshold for retaining walls, so the judgment rests on the kind of movement and what would happen if the wall failed.
These are the signs that point to structural trouble:
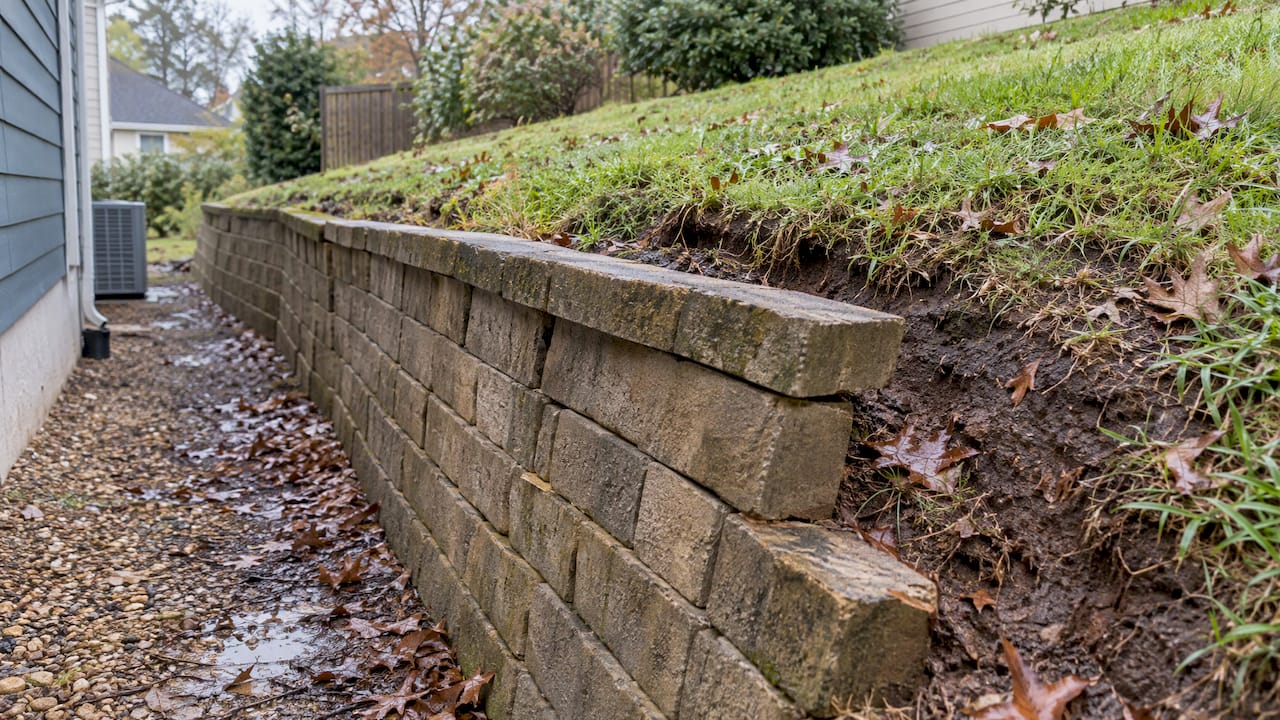
- Rotation or bulging. ASHI notes that rotation or bulging greater than 1 inch in 8 feet may be too much.
- Sliding off the footing. Visible sliding of the wall at its base is probably excessive, according to the same ASHI article.
- Wide or shifting cracks. Cracks wider than a quarter inch, or cracks where one side has moved out of line with the other, signal movement and not simple aging.
- Erosion below the wall. If soil is washing out at the toe, the foundation of the wall is being undermined.
- Loose or displaced pieces. Blocks, stones or caps that have slipped out of position mean the wall is no longer acting as one unit.
The shape of the lean also helps. Frost heave alone tends to push a wall face up and leave it flat in the vertical plane, so outward bulging or leaning points to soil and water pressure from behind instead.
A wall with a few chipped edges, surface stains or hairline cracks that have not changed in a year is usually cosmetic. A wall that you can see leaning from the street, or one that looks worse after each heavy rain, is not.
A simple way to track movement
If you are unsure, document the wall before you decide:
- Take photos of the whole wall from the same spots, with a level or a straight board against the face for scale.
- Run a string line along the top and the bottom and note the gap at several points.
- Mark the ends of any cracks with a pencil and a date.
- Look again after the next heavy rain.
If the gap, the cracks or the bulge grow, the wall is moving and the cause is still active.
What to look at behind and below the wall
Before anyone picks up a tool, the cause has to be found. That means looking at more than the leaning section.
Where does the water go? Check downspouts, gutters, patio and driveway runoff, and sloped lawn above the wall. Water that is aimed at the backfill is the most common reason a wall that stood for years starts to lean. The same principle applies at larger scale: good drainage depends on slopes, inlets and ongoing upkeep, as the guidance on drainage slopes and inlets for paved areas shows. A wall is just another surface that has to shed water, and the water has to go somewhere safe.
Are the weep holes or drain pipe working? Look for openings along the base of the wall. If they are buried, clogged or dry while the soil above is soaked, the drainage behind the wall has probably failed.
What is at the bottom? Look for a gap under the first course, soil washing out at the toe, or a wall that has stepped forward at the base.
What is above the wall? A driveway, a shed, a pool deck or a second wall adds weight. Walls stacked in tiers may be treated as a single taller wall if they are not separated enough, and one building department handout gives a rule of thumb of a horizontal offset of at least twice the lower wall’s exposed height.
Washed-out soil and mulch near a wall are another clue that surface water is moving where it should not. Our page on mulch washout solutions covers how that shows up in a yard, and our guide to hillside erosion solutions covers slopes behind and above walls.
Repair options by cause
The right repair follows the diagnosis. A list of the common approaches, and the problem each one solves:
| Cause found | Typical repair | What it does |
|---|---|---|
| Water pressure behind the wall | Drainage retrofit | Adds a path for water to leave the backfill so pressure drops |
| Wall pushing outward under load | Tiebacks or anchors | Ties the wall to stable soil behind it to resist outward movement |
| One section damaged | Partial rebuild | Takes down and rebuilds only the failed section on a corrected base |
| Wide failure or poor base | Full rebuild | Removes the wall, rebuilds the base and drainage, and restacks or replaces the wall |
| Surface erosion at the toe | Regrading and erosion control | Redirects runoff and restores support at the bottom |
These categories match what engineering sources describe: drainage retrofits for water problems, anchors for lateral movement, and partial or full rebuilding for failures of different size. The same source warns that moving a wall back without correcting the cause may not hold. That matches what we see in the field: a wall that is pulled upright and left on a wet, soft base starts leaning again.
How to straighten a leaning retaining wall, step by step
For a modest, low wall with a localized lean, the process of a durable repair looks like this. For anything bigger, skip to the next section.
1. Find and stop the cause
Redirect downspouts and surface runoff away from the wall. Confirm that weep holes or drain pipe are open. This is the step that most often goes wrong, because fixing the face without fixing the water means the same pressure returns with the next storm. When we take on a wall, drainage is the first thing we look at, and our retaining wall repair work in Arkansas begins with a repair or rebuild decision based on what is causing the movement.
2. Decide how much of the wall is sound
If the base course is intact and only the upper courses have rotated, a partial rebuild may be enough. If the base has moved, the wall has to come down to a sound footing. A wall that is cracked through, with pieces that no longer fit together, is a rebuild.
3. Relieve the soil and take the wall down
The soil behind the wall has to be dug back so the load is off the wall before it is unstacked. Take the wall apart in order and set the good units aside. This is heavy work with a real collapse risk when soil is wet, which is why we do not suggest a leaning wall of any real height as a weekend project.
4. Rebuild the base
Excavate to firm ground and set a level, compacted aggregate base at the right depth. Our guide to retaining wall footing depth explains how deep a footing should go and why. This is where a wall is won or lost: compaction and level at the first course carry through every course above.
5. Install drainage before you backfill
Place drain pipe at the base with free-draining gravel behind the wall, and give water a clear outlet. Backfill in lifts and compact each one, instead of dumping soil in all at once. Our page on wall types and drainage shows how drainage choices change by wall style.
6. Restack, reinforce and finish
Restack units tight and level, add reinforcement or anchoring where the wall height and load call for it, and cap the wall. Grade the area above so water sheds away from the wall and not toward it.
7. Check it after the first heavy rain
A repaired wall should stay put, and the weep holes should run clear after rain. Any new movement is a signal to look at drainage again.
When the wall needs a professional and a permit
Some leans are beyond a homeowner’s tools and beyond what is safe to attempt. Get a professional assessment for any of these:
- Visible rotation or bulging
- Sliding at the footing
- Displaced pieces or wide cracking
- Erosion beneath the wall
- A wall whose failure could damage a house, a pool, a driveway or a neighbor’s property
There is also a code threshold. The 2018 International Residential Code, as summarized by ASHI, requires engineered design for walls not supported at the top that retain more than 48 inches of soil, or more than 24 inches while supporting an additional lateral load. Permit exemptions are local. One building department handout explains that the common 4-foot exemption is measured from the bottom of the footing to the top of the wall and may not apply when the wall supports extra load. That handout is from California, so check your own city or county building office for the rules where your wall stands. In many cases a tall wall is a job for an engineer and a licensed contractor working together, and a repair at that height is no place for guesswork.
We do the build and masonry side of the work in Central Arkansas, and where a wall is tall enough to need engineered design, the engineering is the step the code hands to a licensed engineer.
Why we do not simply push the wall back
It is tempting to hire someone to jack the wall upright, add some blocks and call it done. The trouble is that the lean has already told you the wall lost a fight with water or load. Pushing it back resets the picture but not the forces. The wall then faces the same pressure with a bit less margin, because the units are now stressed and the soil behind has been disturbed.
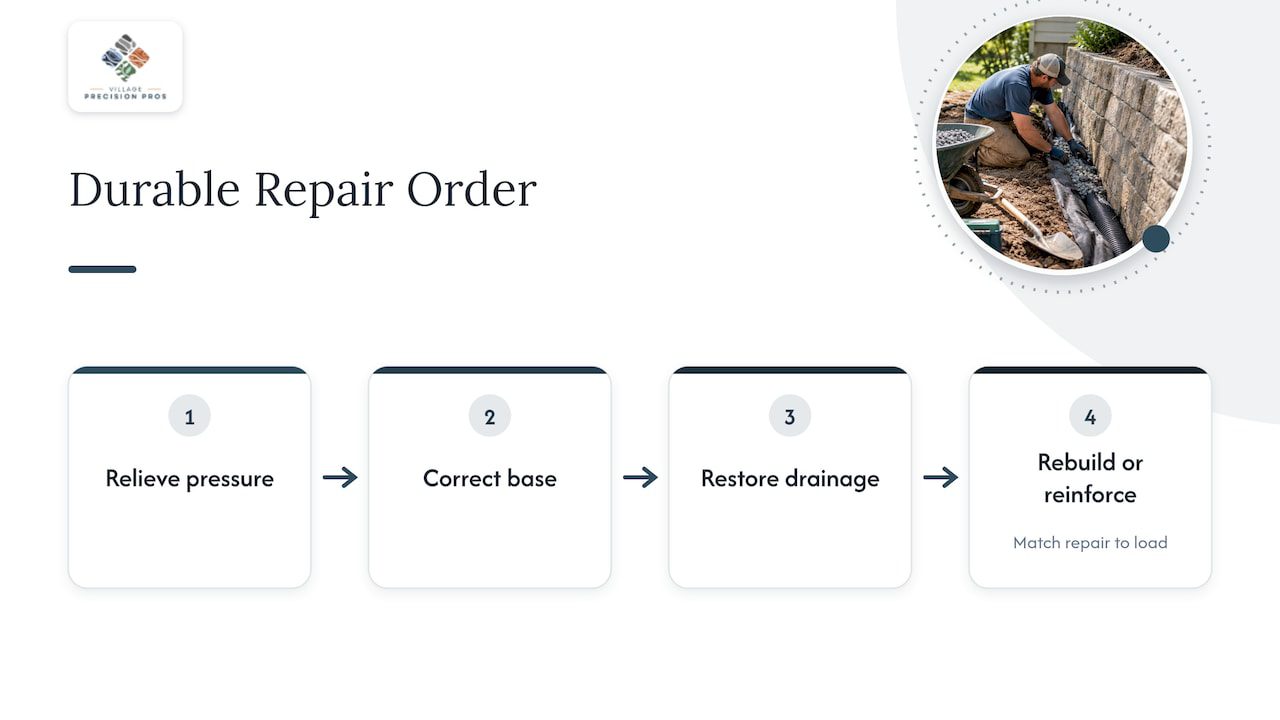
A durable repair works in this order: relieve the pressure, correct the base, restore drainage, then rebuild or reinforce to match the load. Skipping any of the first three is why some walls are repaired two or three times.
What drives the total on a retaining wall repair
No honest number can be given without seeing the wall, because the same lean can come from very different causes. These are the factors that move the total:
- Length and height of the wall. More face and more soil to hold means more labor and material.
- Wall material. Segmental block, natural stone, poured concrete and timber each take different handling and replacement parts.
- The cause. A drainage retrofit is a different scope than anchoring, and both are different from a full rebuild.
- Access. A wall behind a house, on a slope or by a lake is harder to reach with equipment than one beside a driveway.
- How much can be reused. Sound blocks or stone can often go back in the wall, which reduces new material.
- Engineering and permits. Taller walls and walls with extra load add design and approval steps.
- Waiting. A small problem caught early is usually a smaller repair. A wall that has already slid or cracked through tends to be a rebuild.
Does homeowners insurance cover a leaning retaining wall?
Usually the answer is that it depends on the policy wording and the cause. As a general illustration, a Texas A&M real estate research article notes that typical policies cover sudden, accidental water damage but exclude damage from lack of maintenance or negligence. In a 2021 Delaware case, the state supreme court found that one policy’s earth movement exclusion applied to the washing away of earth supporting an embankment. That outcome turned on that policy’s language and facts, so it is no rule for every policy. A gradual lean that develops over seasons is the kind of problem insurers often treat as wear or earth movement. Call your insurance agent, ask what your policy says about retaining walls and earth movement, and ask before repairs begin.
Our approach to leaning walls in Central Arkansas
We have been building outdoor spaces in Central Arkansas since 2020 and have completed more than 2,000 projects. Retaining walls sit inside our hardscape and stone masonry work, and they connect to our drainage and landscape work, because a wall and the ground around it have to be treated as one system. If your wall is leaning, our retaining wall repair page explains how we decide between repair and rebuild, and our overview of retaining walls in Arkansas covers design and installation for new walls.
Talk to us about your wall
If your retaining wall is leaning, bulging or shedding blocks, our team can look at the wall, the base and the drainage behind it, and tell you whether it needs a drainage fix, a partial rebuild or a full rebuild. We work on hardscape and stone masonry projects for homeowners, property managers, real estate agents and businesses across Central Arkansas, and our annual maintenance plans keep drainage and grounds in shape after the work is done.

See our hardscape and stone masonry services or visit Village Precision Pros to request an assessment of your wall.
Our view on leaning walls
Most of the leaning walls we are called to are not unlucky walls. They are walls where the water was never given a way out, or where the base was never given enough care.
Our crews like to treat a retaining wall as a system: the footing, the compacted aggregate base, the drainage behind it, the soil above it and the way rain moves across the property. When all of that works together, a wall shrugs off storms and freeze-thaw cycles and looks like it grew out of the landscape. When one piece is missing, the wall tells you with a lean.
That is why we put drainage and the base first, and the face of the wall last. It is also why we would rather rebuild a failed section properly than patch a wall that is going to move again. Homeowners who ask for the long-term answer get a wall they do not have to think about, and that is the result we build toward on every project.
Ty
FAQ
How do you stabilize a leaning retaining wall?
Start by relieving the cause, which is usually water pressure or a weak base. Depending on what is found, the wall is stabilized with a drainage retrofit, tiebacks or anchors, a partial rebuild or a full rebuild. Pushing the wall back without addressing the cause rarely lasts.
What is the 1/3 rule for retaining walls?
It is a rough rule of thumb, often meaning a buried depth or base width of about one third of the wall height. Modern block walls are designed from manufacturer tables, and walls above 4 feet generally call for engineered design, so the rule should not be used to size a real wall. Local requirements vary.
Can a leaning retaining wall be fixed without rebuilding it?
Sometimes. If the base is sound and the problem is water pressure, a drainage retrofit may stop the movement, and anchors can restrain a wall that is pushing outward. If the base has shifted, cracks run through the wall or pieces are displaced, a partial or full rebuild is the lasting fix.
Is a leaning retaining wall dangerous?
It can be. A wall that is rotating, sliding or bulging can collapse, especially after heavy rain, and it can damage anything below it. Keep people and vehicles away from a wall that is moving and get it assessed promptly.
Sources
- The Word: Retaining Walls, American Society of Home Inspectors
- Retaining Wall Damage Diagnosis, InspectAPedia
- Interpretation of Retaining Walls and Fences, Lakeport, California building department
- Come Rain or High Water, Texas Real Estate Research Center
- Monzo v. Nationwide Property & Casualty Insurance Co., Delaware Supreme Court, 2021
- Parking Lot Drainage: Slopes, Inlets and Upkeep