

Plan on a fire pit between 36 and 48 inches across, with seats 30 to 48 inches from a wood-burning pit’s edge and 24 to 36 inches from a gas burner. Wood pits typically sit lower, while fire tables run to bar-friendly heights. Keep the pit at least 10 feet from your house or anything that can burn, per U.S. Fire Administration guidance.
TL;DR:
- A 36 inch pit needs roughly a 14 foot footprint, while a 48 inch model generally needs 16 feet or more for seating and circulation.
- Measure the patio at its narrowest point, subtract the pit diameter, and divide the remaining space between both sides; downsize if seating feels crowded.
- Gravel bases need 6 to 8 inches of excavation and 2 to 3 inches of compacted gravel; heavier pits may need concrete or a compacted paver base.
- Ask the local fire authority whether a larger fire requires up to 25 feet of clearance or a permit, sharing its size, fuel, and location.
Table of Contents
- What size fire pit fits your group and patio?
- How far should seating sit from the fire?
- How high should a fire pit be?
- How much total space does a fire pit area need?
- What base and seat wall dimensions do builders use?
- What are the safety clearances and permit basics?
- Installer perspective from Village Precision Pros
- Measure the layout first, then pick the pit
- Let us size, permit and build your fire pit
- FAQ
- Sources
What size fire pit fits your group and patio?
Diameter is the first number to lock in, because seating, heat spread and footprint all follow from it. Family fire pits come in a range of sizes:
- Small: suits a compact patio or a gas insert on a side table.
- Medium: can suit a typical backyard patio.
- Large, 42 to 48 inches: seats six to eight and works best where you have room to spare in every direction.
Diameter also changes how the pit feels. A wider pit spreads heat across a bigger arc, which warms more seats but weakens the glow at any one chair. It also pushes guests farther apart, so conversation across the flames gets harder once you pass about 48 inches.
Here is a quick rule of thumb we use when walking a site with a homeowner: measure your open patio at its narrowest point, subtract the pit diameter, and split what remains between both sides. If there is not enough room on each side, step down one size. A slightly smaller pit with comfortable seating beats a large pit that crowds everyone against the house wall.
How far should seating sit from the fire?
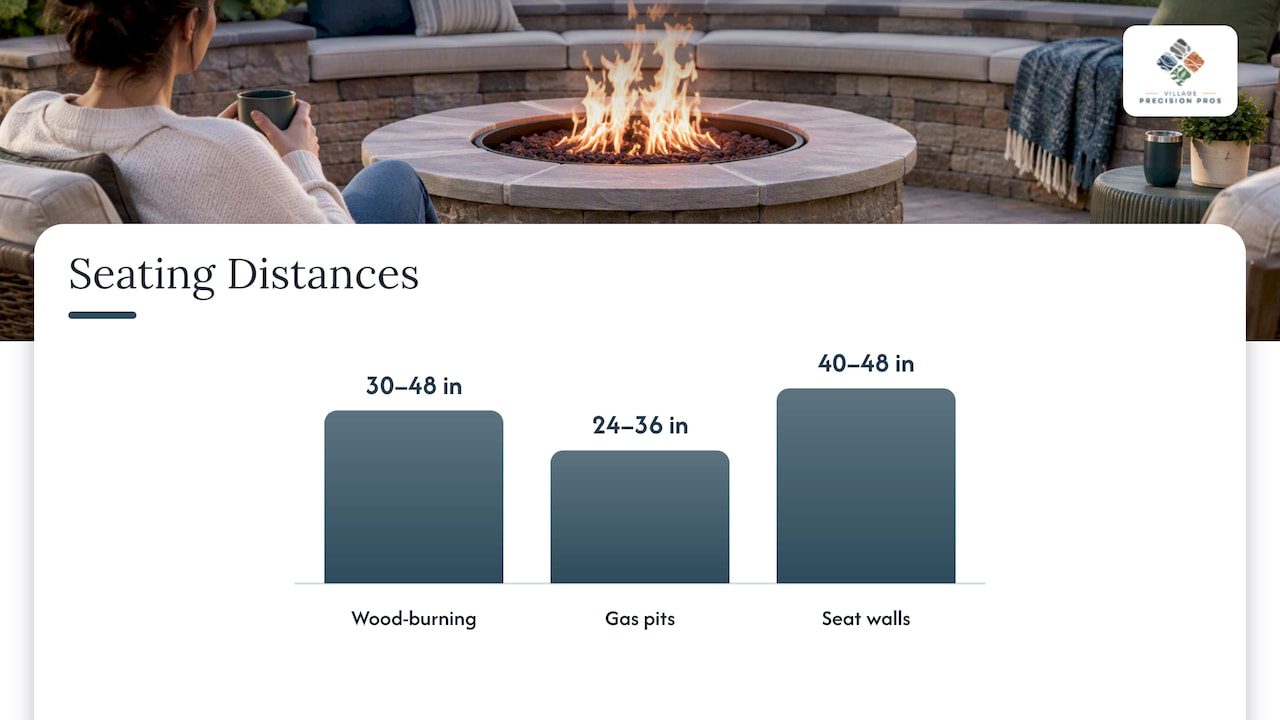
Distance is where comfort and safety meet. For wood-burning pits, plan on 30 to 48 inches from the pit edge to the seat. Gas pits run cooler at the rim and are often comfortable at 24 to 36 inches from the burner edge. Built-in seat walls commonly sit 40 to 48 inches from the pit wall.
- Wood-burning pits: 30 to 48 inches, with the far end of that range for larger fires that throw sparks.
- Gas pits: follow the manufacturer’s guidance for seating distance from the burner.
- Seat walls: 40 to 48 inches from the pit wall, so guests can rest their feet without leaning into the heat.
- Warm zone: comfort depends on the fire’s output and the fire pit’s design. Follow the manufacturer’s guidance.
Where you measure matters as much as the number. Measure from the burner edge on gas units, and from the inner wall or top of the fire ring on wood pits, since that is where flames actually reach. A seat wall setback is a fixed distance built into the masonry, while chair placement stays flexible, so size the wall for the shortest comfortable distance and let loose chairs roll back from there.
Pro Tip: Lay a garden hose in a circle at your planned seating distance and sit in a chair just inside it for a few minutes. If you would want to scoot back, move it farther back.
For layout ideas that pair these distances with comfortable furniture, see our article on fire pit seating ideas.
How high should a fire pit be?
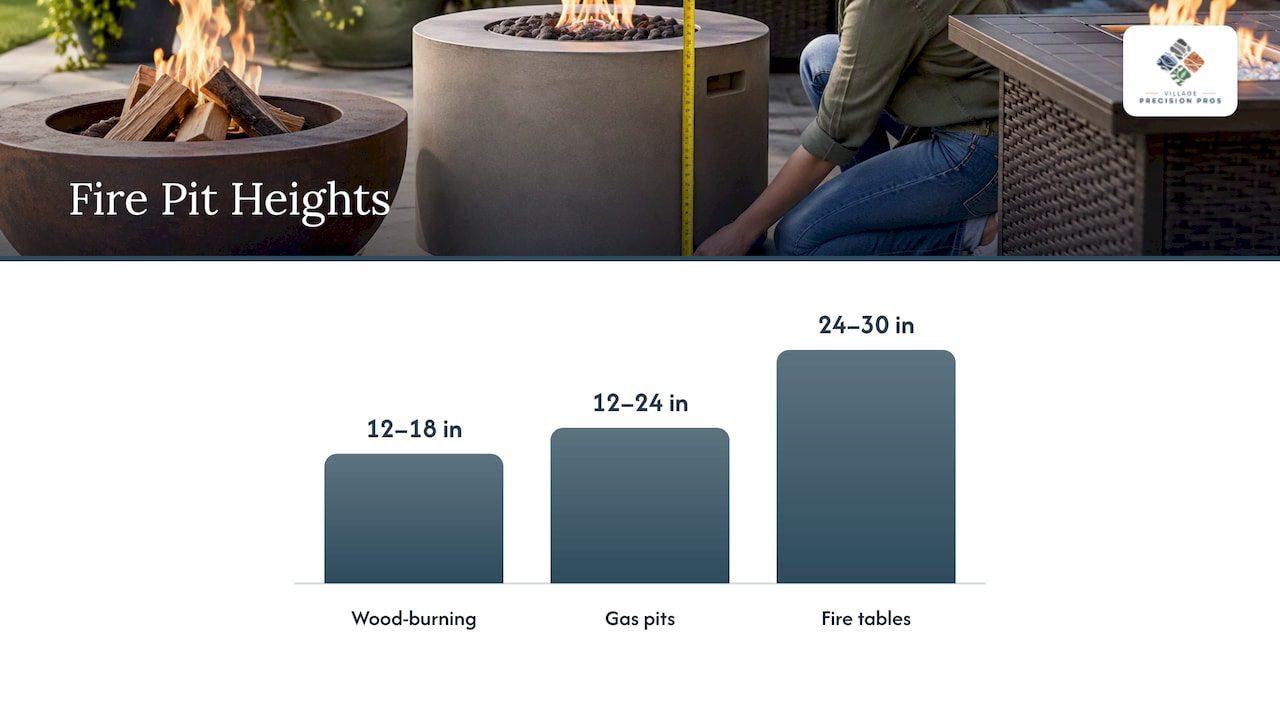
Height changes how the pit looks, how it warms and how safe it is around kids and pets. Wood-burning pits usually run 12 to 18 inches tall at the rim, which keeps flames visible over a seated guest’s knees while holding embers inside the wall. Gas pits often sit around 12 to 24 inches. Fire tables are built for conversation and drinks, so they commonly stand 24 to 30 inches, closer to coffee-table or bar height.
Two reasons drive these ranges. First, sight lines: A tall pit can block the view across the circle when everyone is seated. Second, containment: a low wall under about 12 inches lets embers hop out, which is why a perimeter wall at least 12 inches high is recommended in this gravel fire pit how-to.
Pair pit height with seat height. Seat height varies, so pair the pit with seating that lets guests see the flames comfortably. The rim should be at a height that lets everyone see the flames. A tall fire table calls for bar-height stools instead of low lounge chairs.
How much total space does a fire pit area need?
Plan enough clear space around the pit. That covers seating and a walkway behind the chairs. Here is how to map it:
- Start with the pit diameter. Mark the circle on your patio with chalk or spray paint.
- Add seating depth on both sides. Allow for the seating distance and the chair itself.
- Add circulation behind the chairs. Leave enough room for people to pass without bumping a seated guest.
- Add the totals across the full width. For a 36-inch pit, this works out to roughly a 14-foot footprint. A 48-inch pit generally calls for about 16 feet or more.
- Mark the full outline and check it. Tape or chalk the outer square on your patio, set out chairs, and confirm nothing sits near a wall, rail or planter.
Treat these as starting templates rather than fixed rules, since a seat wall, a grill or a steep step can change the numbers. Our patio size guide helps you test whether your slab can hold the full footprint before you commit to a pit.
What base and seat wall dimensions do builders use?
Dimensions on paper only work if the ground under them is right. Here is what we plan for:
- Gravel base: excavate 6 to 8 inches, then add 2 to 3 inches of compacted gravel, as laid out in this gravel fire pit guide. Add a gravel border to help catch stray embers.
- Heavier builds: larger, heavier pits need a robust base such as concrete or compacted paver base, while smaller units can sit on compacted gravel or pavers, according to this fire pit base guide. Our notes on paver base depth discuss base depth for different pit styles.
- Seat walls: build them to a height and setback that suit the layout and allow comfortable seating. Our built-in bench guide covers depth and capstone details.
- Materials: natural stone and fire-rated block tolerate heat and need little upkeep, while thin decorative veneers can crack near the flames.
What are the safety clearances and permit basics?
The U.S. Fire Administration advises keeping outdoor fire pits and fireplaces at least 10 feet from homes or anything that can burn. Larger recreational fires that exceed local size limits can require clearances up to 25 feet or a permit, and may fall into that category, depending on local fire authority rules.
Before you build, call your local fire authority and have three details ready: pit diameter, fuel type and exact location on the lot. Rules vary by city and county, and some areas restrict wood burning during dry spells.
A few habits cut risk quickly:
- Check overhead for eaves, pergolas and low branches.
- Keep cushions, firewood and umbrellas out of the clearance zone.
- Use a spark screen on every wood-burning pit.
- Keep a hose or extinguisher within reach.
Installer perspective from Village Precision Pros
Every pit we build starts with the ground, not the drawing. We read the grade, plan drainage so water never pools under the base, and match materials to the heat the pit will see. Those site facts often move a planned dimension by a few inches in one direction or another. You can see how that plays out in our stone fire pit designs, and we invite you to browse them before you settle on a size.
Measure the layout first, then pick the pit
Most people shop for a pit and hope the patio cooperates. I would reverse that. Chalk the full footprint on your patio first, set out chairs, and let the available space choose the diameter for you. Conventional advice fixates on a single “standard” size, but the right diameter depends on how many people actually sit around it and how much walking room the layout leaves.
What is overrated is bigger. A 48-inch pit looks impressive in a catalog and feels cold across the chairs on a small patio. What is underrated is circulation: three feet behind each seat decides whether the space feels relaxed or cramped. Start with clearance from structures, then seating distance, then height, and only then pick a pit that fits those numbers.
Ty
Let us size, permit and build your fire pit
We handle design, site prep, grading and stone work for fire pits, seat walls and patios, and we know how to check what your local fire authority expects before the first stone goes down. A contractor-built pit means the base, drainage and clearances are right from day one. See our hardscape and stone masonry service and ask us to map your layout.

FAQ
How much space between a fire pit and seating?
Plan on 30 to 48 inches from the pit edge for wood-burning fires and 24 to 36 inches from the burner edge for gas. Built-in seat walls usually sit 40 to 48 inches from the pit wall. Adjust a few inches based on how hot your fire runs.
How do I create a DIY gravel fire pit area?
Mark your circle, excavate 6 to 8 inches, and add 2 to 3 inches of compacted gravel, as this gravel fire pit how-to explains. Then build a perimeter wall at least 12 inches high. Finish with a gravel border to catch stray embers.
What type of rock is best for a fire pit seating area?
Use natural stone or fire-rated block near the flames, since they hold up to repeated heat. Away from the pit, compacted gravel makes a simple seating surface with good drainage. Avoid wet river rock close to the fire, because trapped moisture can crack it when heated.
How high should a fire table be?
Most fire tables stand 24 to 30 inches tall, similar to a coffee table or bar-height surface. Match that height to seating, with lounge chairs for lower tables and bar stools for taller ones. A table taller than your seated eye line blocks the flames.
Sources
- Outdoor Fire Safety
- Gravel Fire Pit: All For One
- How to Build a DIY Fire Pit, The Family Handyman Fire Pit Base, Fire …, All For One