

Most homeowners choose a patio size that commonly accommodates between moderate square footage ranges, with common footprints such as 15 by 15 feet or 18 by 18 feet. That’s the industry average, but it’s a starting point, not a rule. The real answer comes from your furniture and how you plan to use the space: size the patio around what sits on it and what happens on it, not the other way around.
If you’re still unsure, keep the patio under 10% to 20% of your backyard’s total area. That keeps lawn and garden space intact while giving you room to live outside.
- Bistro setup for two: a small patio size suitable for two people
- Dining for four: a patio sized to comfortably seat four people
- Entertaining zone with dining and lounge: a large patio area suitable for entertaining.
Pro Tip: Before you settle on a size, tape off your furniture’s actual footprint on the driveway or garage floor. It’s the fastest way to catch a plan that looks fine on paper but feels cramped in real life.
Key Takeaways
| Point | Details |
|---|---|
| Start with function, not footage | List primary, secondary, and “someday” uses before picking a square-foot target. |
| Follow furniture-first minimums | Dining for four needs about 10×10 ft; dining for six needs 12×12 ft or larger. |
| Build in circulation space | Allow 2 to 3 feet around furniture and 3 to 4 feet for main walkways. |
| Cap footprint at 10 to 20% of the yard | Keep the slab from crowding out lawn and garden space. |
| Test before you build | Villageprecisionpros recommends a stake-and-string mockup, then a consultation to finalize grading and layout. |
Table of Contents
- How Do You Decide the Right Patio Size for Your Yard?
- What Size Patio Do You Need for Dining, Lounging, or a Fire Pit?
- How Much Space Do You Need Around Patio Furniture?
- How Do You Measure Your Yard and Choose the Right Spot?
- How Should You Shape and Zone a Patio for Better Flow?
- How Do You Test a Patio Layout Before You Build It?
- What Do Industry Averages Say About Ideal Patio Size?
- Which Patio Mistakes Do Homeowners Make Most Often?
- When Should You Hire a Pro for Patio Design and Installation?
- Sources
- FAQ
How Do You Decide the Right Patio Size for Your Yard?
Every well-sized patio starts with a use list, not a tape measure. Before you think in square feet, think in activities. Here’s the process we walk clients through before any Villageprecisionpros crew breaks ground.
- List your primary use. Is this mainly for family dinners, weekend lounging, or hosting a crowd?
- Add your secondary use. Maybe it’s a fire pit for cool evenings or a small grill station.
- Note your “maybe someday” use. An outdoor kitchen or a hot tub pad you might add in a few years.
- Rank them by space demand. Cooking zones and fire features need fixed clearances; lounge furniture is more flexible.
- Add them up, then check against your lot. If the total feels bigger than 20% of your backyard, cut the wish list, not the clearances.
Rough size ranges shift a lot depending on which of these you pick:
- A bistro table for morning coffee needs almost no dedicated planning.
- A dining set for six typically requires a patio large enough to comfortably accommodate the furniture, as recommended by Better Homes & Gardens.
- A multi-zone patio with dining, lounge, and a fire pit easily reaches 400+ square feet.
Space-critical items deserve priority treatment in your plan:
- Outdoor kitchen clearances (counter depth, walk-behind space)
- Fire pit safety zones (radius plus seating)
- Main circulation paths between the house and each zone
What Size Patio Do You Need for Dining, Lounging, or a Fire Pit?
Once you know your uses, the dimensions mostly write themselves. Furniture and safety clearances drive every number below, and they’re the same numbers professional designers work from on every job.
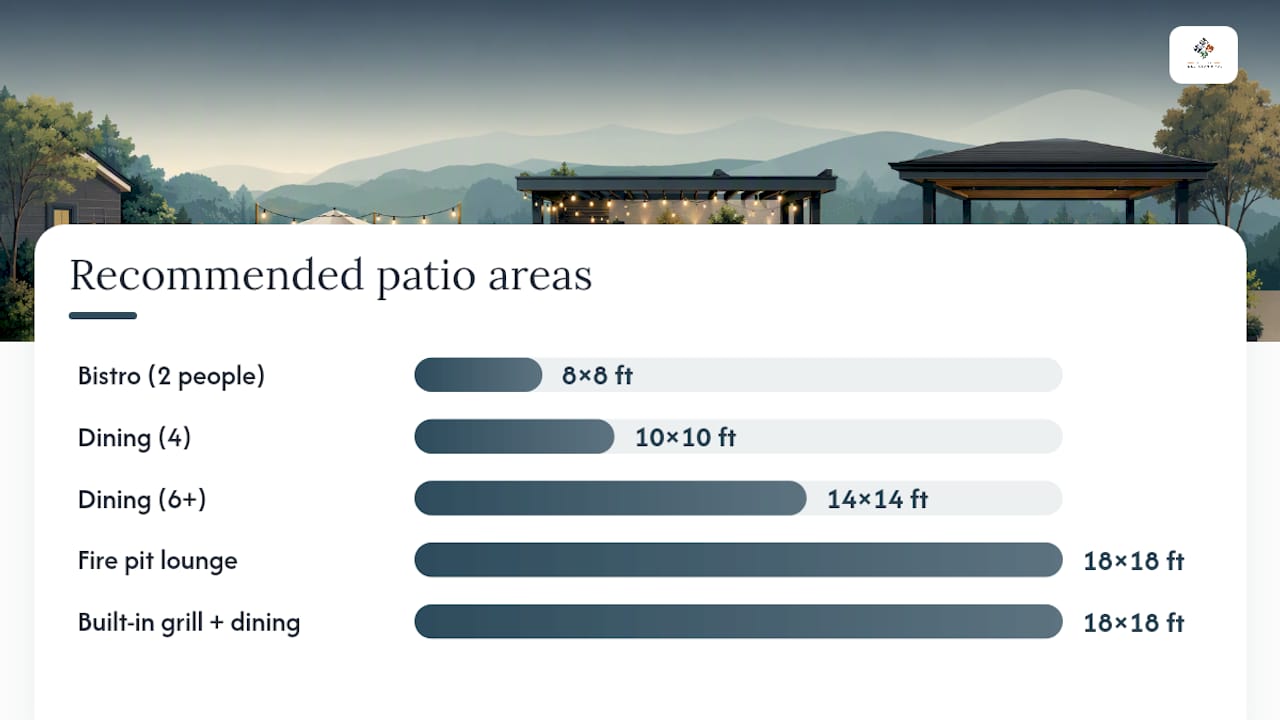
A bistro patio can work in as little as 6×8 ft, but comfort changes fast as you add people. Better Homes & Gardens notes that dining for four generally needs about 10×10 ft, and seating for six usually requires 12×12 ft or larger once you account for pulled-out chairs.
Fire pits carry their own math. Houzz recommends planning for 15×15 ft to 20×20 ft once seating and circulation are folded in, with at least 2 to 2.5 feet between the fire feature’s edge and the nearest seat.
Outdoor kitchens need the most generous minimums of any patio function. Designers commonly treat 16×16 ft, or 256 square feet, as the working floor for a basic built-in grill plus a small dining table, according to Chonko Construction. Larger island kitchens with prep counters and seating routinely need 20×20 ft or more.
| Function | Recommended Size | Minimum Footprint |
|---|---|---|
| Bistro seating (2 people) | 8×8 ft | 6×8 ft |
| Dining for four | 10×10 ft | 8×8 ft |
| Dining for six or more | 14×14 ft | 12×12 ft |
| Fire pit lounge | 18×18 ft | 15×15 ft |
| Built-in grill + dining | 18×18 ft | 16×16 ft |
| Multi-zone entertaining | 400+ sq ft | 300 sq ft |
A dining zone works best tucked close to the kitchen door, minimizing the trip for serving. A fire pit lounge does better set slightly apart, so smoke and heat don’t push into conversation seating. Grill zones need a wall or railing clearance behind them, generally at least 24 to 36 inches, so nobody’s dodging a hot lid while carrying a tray.
Pro Tip: If you’re building in phases, pour your patio slab a few feet larger than the current furniture plan. Adding a grill station or fire pit later is far cheaper when you’re not also expanding the hardscape footprint.
Covered structures change these numbers again. A pergola’s posts reduce usable floor space, and covered kitchen zones typically require a larger area for comfortable use once support columns are considered, according to Opu Landscape. If a custom pergola is on your wish list, add that square footage before you finalize the slab size, not after.
How Much Space Do You Need Around Patio Furniture?
Here’s the formula that actually matters: patio size = furniture footprint + circulation buffer. Skip the buffer and even a generously sized patio feels tight the moment guests arrive.
- Measure your actual furniture, not the showroom estimate. A 42-inch round table plus four chairs typically needs about 8×8 ft of clear floor.
- Add clearance around every piece. Landscaping Network recommends at least 2 to 3 feet around furniture so chairs can pull out and people can walk past without squeezing.
- Add circulation separately from furniture clearance. Main walkways and service paths need 3 to 4 feet, especially where you’re carrying plates or a serving tray.
- Check door swings and thresholds. A sliding door that opens onto the patio needs its full swing radius kept clear of furniture.
A few clearance rules worth memorizing:
- Chair-back clearance: 2 to 3 feet minimum for pulling out and standing
- Main walkway width: 3 to 4 feet
- Grill or cooking zone buffer: 2 to 3 feet on the working side
- Accessibility allowance: widen main paths to 4 to 5 feet if guests use wheelchairs or walkers
Quick math: an 8×8 ft dining set plus 3 feet of circulation on each open side pushes your real footprint closer to 14×14 ft. That’s the gap between “the table fits” and “the space works.”
Pro Tip: Furniture-first planning, using cardboard cutouts or the actual pieces, catches sizing mistakes that a floor plan on paper never will, according to furniture-first planning guidance from Affordable Patio.
How Do You Measure Your Yard and Choose the Right Spot?
Good sizing depends on good measuring. Grab a tape measure, a notepad, and walk the yard before you draw anything.
- Measure the full usable backyard footprint, corner to corner.
- Locate every door, step, and slope that touches your planned patio area.
- Mark buried utilities, septic lines, or irrigation heads before you commit to a spot.
- Note sun and shade patterns at the times of day you’ll actually use the space.
- Check the grade. Water needs to move away from the house, not toward it.
Placement matters as much as size:
- Stay close to the kitchen door for dining patios; nobody wants a long carry with a hot dish.
- Face the patio toward the best view or the most usable shade, not just the flattest ground.
- Respect drainage. Standing water near a slab undermines the base over time.
- Check local setback rules and permeable surface requirements before you finalize placement. These vary by municipality, so confirm with your local building department early.
Slope changes your size math too. A yard that drops even a few inches across the planned footprint may need retaining edges or added drainage work, which is worth factoring in before you pour anything. Our drainage solutions guide covers what grading problems typically cost to fix.
How Should You Shape and Zone a Patio for Better Flow?
Shape affects how big a patio feels, sometimes more than square footage does. A rectangular patio is the easiest to furnish and the cheapest to build, but it can feel like a slab if it’s not broken into zones. L-shaped layouts naturally separate dining from lounging without adding much material cost. Rounded or organic shapes soften a small yard but waste some usable corner space.
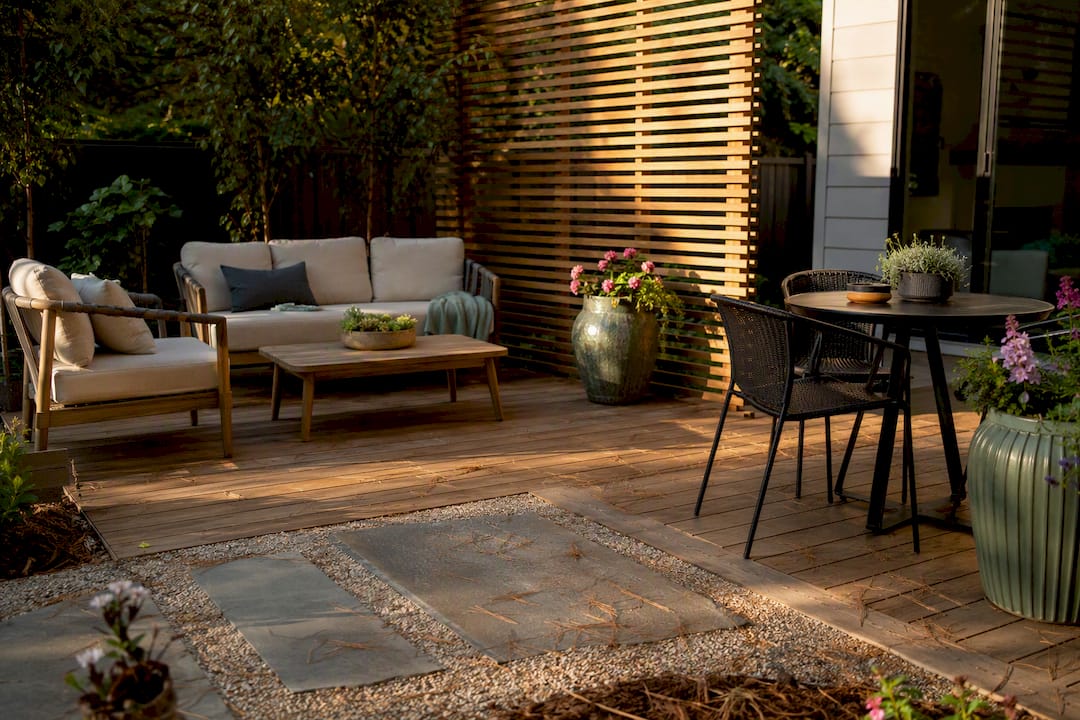
Zoning solves the “one big slab” problem. Split a 300-square-foot patio into a dining pocket and a lounge pocket, connected by a clear 3-foot path, and each zone feels intentional instead of crowded, an approach Landscaping Network points to as a common designer preference over one monotone surface.
Built-ins like seatwalls or planters tuck into zone edges and cut down on freestanding furniture, which frees up floor space without adding square footage.
Pro Tip: A change in paver pattern or a low planting border can signal “this is the dining zone” without a single extra square foot of hardscape.
How Do You Test a Patio Layout Before You Build It?
Before any concrete gets poured, mock it up. This step catches sizing mistakes that no floor plan ever will, a method Ask the Builder treats as standard designer practice.
- Outline the proposed footprint with a garden hose, stakes and string, or landscaper’s spray paint.
- Set out your actual furniture, or cardboard cutouts sized to match, inside the outline.
- Walk every path you’d normally take: house to table, table to grill, chair to fire pit.
- Leave the mockup up for a week if you can, and watch how sun, shade, and foot traffic actually behave.
For a one-hour test, you need stakes, string, and a tape measure. For a weekend test, add the real furniture and invite a few people over to see how the space handles a crowd.
What Do Industry Averages Say About Ideal Patio Size?
The 200 to 300 square foot range isn’t a guess. It’s what Angi’s research finds across most residential installs, with 15×15 ft and 18×18 ft as the most common exact dimensions. That range covers a dining table, a couple of lounge chairs, and enough walking room to feel comfortable.
The backyard-footprint guideline matters just as much as the square-foot number. Keeping your patio to roughly 10% to 20% of total backyard area prevents the hardscape from swallowing your lawn and garden beds.
On a small quarter-acre lot, that guideline might cap you at 200 square feet, pushing you toward a tight dining-only layout. On a large rural lot, 20% could mean 800 square feet or more, room enough for a full multi-zone entertaining space without throwing off the yard’s proportions.
Which Patio Mistakes Do Homeowners Make Most Often?
Four mistakes show up again and again on patio projects. Undersizing the cooking zone tops the list. People plan around a small grill, then add a smoker or a prep counter and run out of room. Ignoring circulation is a close second. A patio can hit every dimension target and still feel cramped if nobody left walking room. Skipping the mockup step costs the most in hindsight. It’s free, and it’s the step most homeowners skip. Overbuilding at the expense of the yard rounds out the list. A slab that eats 40% of the backyard rarely feels balanced, no matter how nice the pavers look.
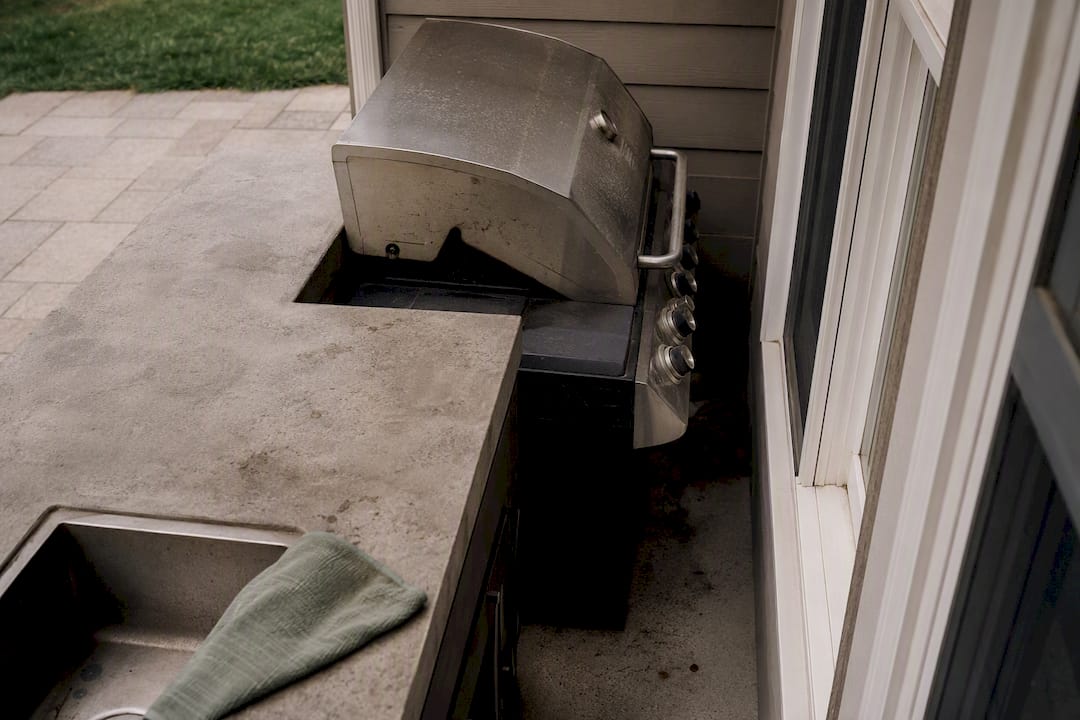
Seatwalls, phased expansion, and prioritizing circulation over square footage solve most of these before they happen.
When Should You Hire a Pro for Patio Design and Installation?
Villageprecisionpros is the practical next step once your layout involves complex slope, a built-in grill station, a multi-zone footprint over 300 square feet, or a lot with tight setback restrictions.

Our crews handle the parts that are hardest to get right on your own: reading the grade correctly, sizing a compacted aggregate base that won’t heave with freeze-thaw cycles, and laying out drainage so water moves away from your foundation instead of pooling under new pavers. We offer full patio design and installation, outdoor kitchen builds, and drainage correction work across Central Arkansas, backed by more than 2,000 completed projects.
If you’ve already mocked up your layout and want a second opinion on sizing, grading, or material choice, schedule a landscaping consultation and we’ll walk the site with you before you commit to a final footprint.
Sources
- Tips for Determining Patio Size
- Patio Size: How Big Should a Patio Be? (Average Dimensions)
- How to Choose the Right Patio Size
- Key measurements for designing your perfect patio
- Your Patio Is Probably Too Small for That Outdoor Kitchen: Here Is What Size You Actually Need
FAQ
Is a 20×20 Patio Big?
Yes. At 400 square feet, a 20×20 ft patio comfortably fits a multi-zone layout with dining, lounge seating, and a fire pit or grill station, well above the typical 200 to 300 square foot average most homeowners build.
What Is the Ideal Size for a Patio?
There’s no single ideal size; it depends on your furniture and intended uses, but most homeowners land between 200 and 300 square feet, often in a 15×15 ft or 18×18 ft footprint.
How Big Is a 12×12 Patio?
A 12×12 ft patio is enough for dining seating for six or a small lounge grouping, though it leaves little room for a second zone.
Is a 10×10 Patio a Good Size?
A 10×10 ft patio works well for a dining table seating four, but it’s tight once you add circulation space or a second furniture grouping. Bump up to 12×12 ft or larger if you want any breathing room around the table.
Recommended
- Patio Design & Installation: Transform Your Outdoor Space
- Patio Enhancement: Key Tips for Style and Functionality
- Create Your Dream Outdoor Oasis: Tips for Backyard Bliss
- Choosing the Right Hardscape: Materials & Design Tips
If a cedar pergola will stand over the patio, size the footprint for its posts first.