


The highest-risk foundation settling signs are cracks wider than 1/4 inch, horizontal cracks in basement walls, stair-step cracks in brick or block, multiple sticking doors or windows in the same zone, and measurable floor slope. According to This Old House, cracks that continue to grow are a clear threshold for professional evaluation. If you spot any of these, your first move is to document, measure, and call a licensed structural engineer before the problem compounds.
Do this immediately:
- Photograph every crack from two angles, with a coin or ruler in frame for scale, and date-stamp each file.
- Measure crack widths with a tape measure or caliper and write down the values.
- Note which doors or windows have started sticking and when the change began.
- Log any recent landscaping, plumbing work, or irrigation changes near the foundation.
Do not do this:
- Do not ignore horizontal cracks in basement walls. They indicate lateral soil pressure and are among the most structurally serious signs.
- Do not dismiss a crack just because it looks small. Width alone does not tell you whether it is growing.
- Do not attempt to fill or patch cracks before a professional has assessed the cause.
The Foundation Performance Association recommends time-series monitoring to distinguish active movement from seasonal fluctuation. Villageprecisionpros, serving Central Arkansas since 2020, regularly coordinates drainage and grading corrections that reduce the moisture-driven movement behind many of these signs.
Key Takeaways
Cracks wider than 1/4 inch, horizontal basement wall cracks, and multiple sticking doors in the same zone are the clearest signs that foundation settling has moved beyond normal and requires a structural engineer’s assessment.
| Point | Details |
|---|---|
| Crack width thresholds matter | Hairline cracks up to 1/16 inch are typically cosmetic; cracks at or above 1/4 inch warrant a structural engineer. |
| Horizontal cracks are high risk | Horizontal basement wall cracks indicate lateral soil pressure and require professional evaluation regardless of width. |
| Pattern and progression decide severity | Differential movement (one area dropping more than another) and growing cracks are more serious than a single stable crack. |
| Moisture control is the primary prevention | Regrading to a 6-inch drop over 10 feet and extending downspouts 5–10 feet from the foundation reduces the moisture cycling that drives most settlement. |
| Villageprecisionpros coordinates drainage and leveling | Our Central Arkansas team assesses site drainage, installs corrective grading and French drains, and coordinates with structural specialists when leveling is needed. |
Table of Contents
- What are the most common foundation settling signs?
- How do you tell normal settling from a serious problem?
- What causes foundation settling in the first place?
- How can you check and monitor your foundation at home?
- When should you call a professional, and who is the right one?
- How does landscaping and drainage reduce your foundation settling risk?
- What we see in Central Arkansas, and why it matters
- Ready to protect your foundation? Villageprecisionpros can help
- Sources
- FAQ
What are the most common foundation settling signs?
Every house settles to some degree. The question is whether the movement is uniform and stable, or differential and progressive. The signs below are what our crews and structural partners see most often, and each one carries a different implication depending on its pattern, location, and whether it is growing.
Cracks: the primary foundation crack indicators
Vertical hairline cracks in poured concrete walls are usually shrinkage cracks from the curing process. They are typically cosmetic when they measure 1/16 inch or less and show no displacement. Monitor them, but they rarely signal structural risk on their own.
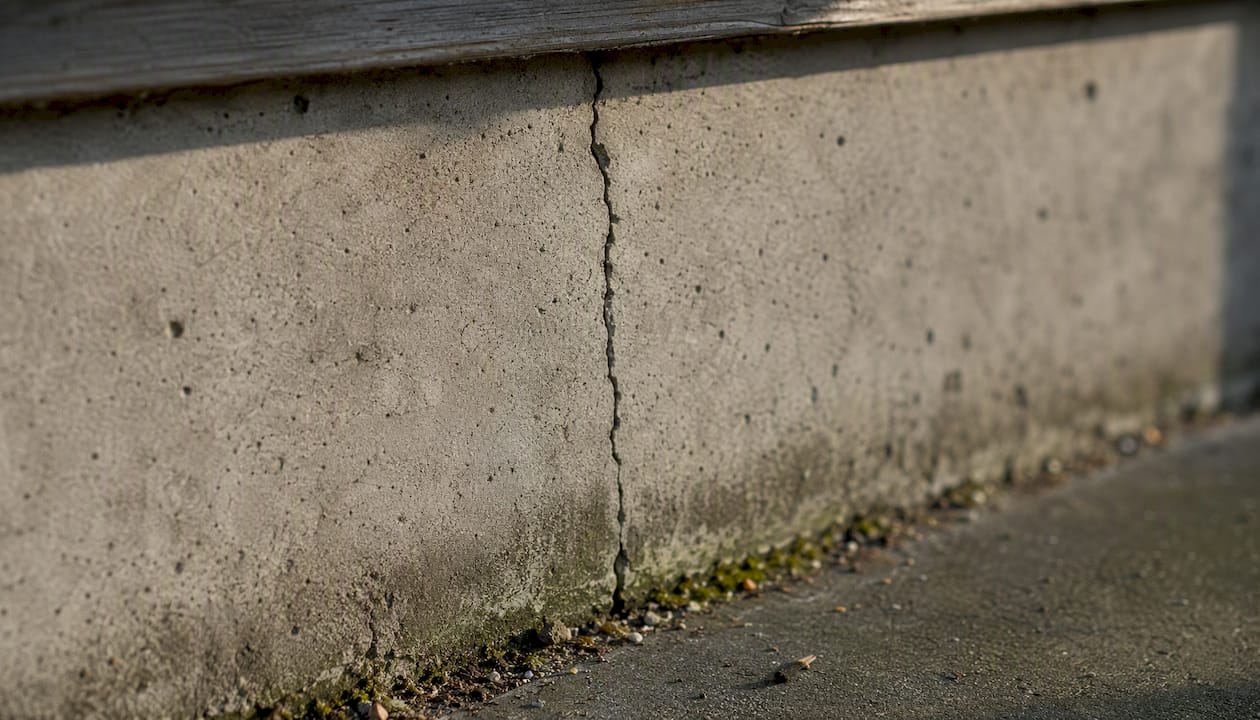
Vertical cracks wider than 1/8 inch deserve closer attention, especially if one side of the crack is higher than the other. Displacement along a vertical crack suggests differential movement, not just shrinkage.
Diagonal cracks running from the corners of windows or door frames are a classic sign of differential settlement. The foundation has dropped unevenly, and the wall is reflecting that rotation as a 45-degree crack radiating from the stress point.
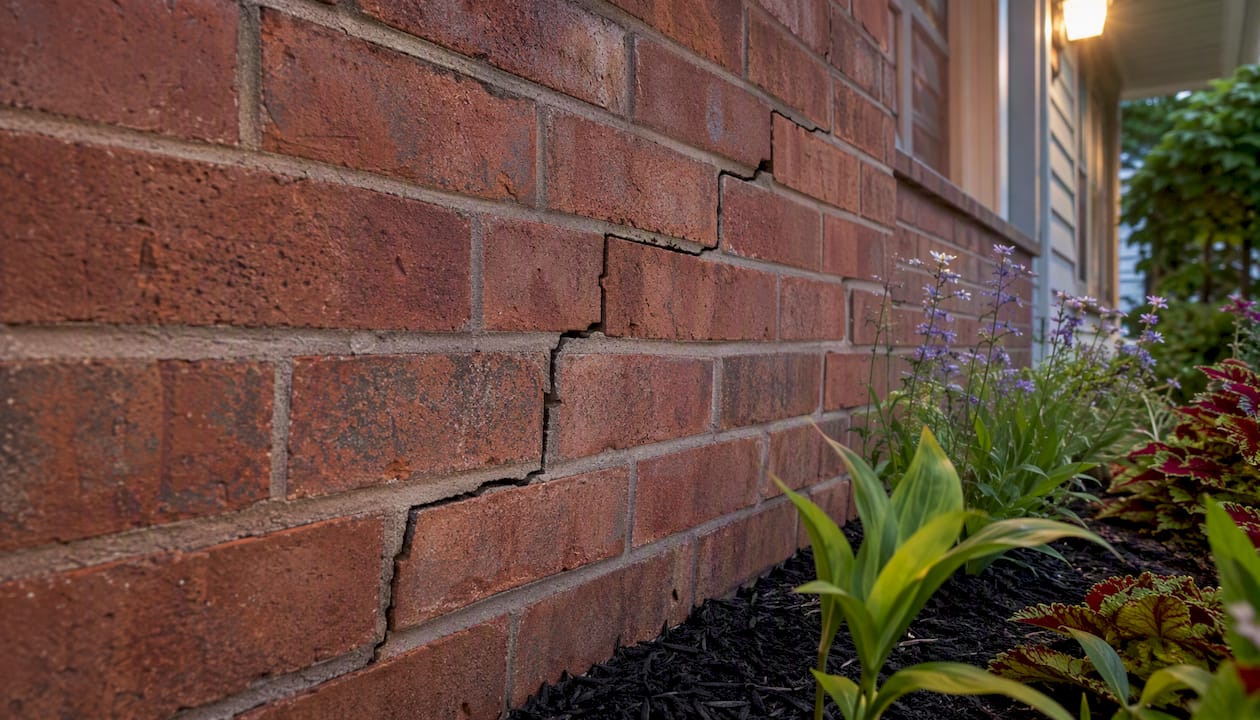
Stair-step cracks in brick or concrete block follow the mortar joints in a staircase pattern. They are a reliable visual indicator of differential settlement and should be measured and monitored from the day you first notice them.
Horizontal cracks in basement walls are the most serious crack type. They indicate lateral soil pressure pushing inward, which can mean the wall is bowing. Even a short horizontal crack warrants a structural engineer visit.
Pro Tip: Place a strip of masking tape across any crack you are monitoring, write the date on the tape, and mark the crack ends with a pencil. Check back in 30 days. If the crack has extended past your marks or the tape has torn, the movement is active.
Doors, windows, and gaps
Sticking doors and windows are among the earliest behavioral signs of foundation settling. When a foundation shifts, door frames rack slightly out of square, and the door binds at the top corner. A single sticking door after a humid summer is usually just wood expansion. Multiple sticking doors or windows in the same area of the house, especially in a dry season, point to frame distortion from foundation movement.
Gaps opening between door or window trim and the surrounding wall, or between the ceiling and an interior wall, follow the same logic. The structure is pulling apart along the path of least resistance.
Uneven or sloping floors
A floor that slopes more than 1 inch over 8 feet is generally considered outside normal tolerance by most structural engineers. You can test this with a 4-foot level or a marble placed on a hard floor. If the marble rolls consistently toward one corner of the room, that corner has likely dropped relative to the rest of the structure.
Bowing or bulging walls
A wall that visibly curves inward or outward is not a cosmetic issue. Bowing basement walls under lateral soil pressure can fail progressively, and the rate of movement matters as much as the current displacement. Any measurable bow warrants professional assessment.
Chimney separation and sagging rooflines
A chimney pulling away from the main structure is a sign of differential settlement between the chimney footing and the house foundation. Gaps at the chimney-to-siding joint wider than 1/4 inch are worth flagging. A roofline that sags or appears wavy from the street can indicate that the structural load path has been compromised by foundation movement below.
Water in basements and crawl spaces
Water intrusion through foundation walls or floor joints is both a symptom and a cause. Hydrostatic pressure from poor drainage can crack walls and push water through. Once water enters, it accelerates soil erosion and freeze-thaw damage. Recurring wet spots in the same location after rain are a reliable sign that drainage and grading need attention.
Pro Tip: When photographing signs for an inspector, capture door and window gaps from directly in front of the frame and from a 45-degree angle. For floor slopes, photograph along the floor surface with a level in frame. For chimney separation, shoot the full chimney-to-wall joint from 10 feet back and then close up.
How do you tell normal settling from a serious problem?
The difference comes down to three factors: pattern, progression, and magnitude. Normal post-construction settling is gradual, uniform, and stable. Problematic settlement is differential, meaning one part of the structure moves differently than another, and it tends to worsen over time.
Settling is typically most noticeable in the first two years after construction, then slows significantly. If new cracking or movement appears well after that window, treat it as suspect for problematic settlement rather than normal post-construction adjustment. New construction in fine-grained clay soils can continue settling slowly for several years due to consolidation, but the rate should decrease, not increase.
Crack width thresholds and what they mean
| Crack Width | Classification | Recommended Action |
|---|---|---|
| Up to 1/16 inch | Hairline / shrinkage | Monitor quarterly; photograph and date |
| 1/16 inch to 1/8 inch | Minor | Monitor monthly; measure and log |
| 1/8 inch to 1/4 inch | Moderate | Consult a structural engineer |
| Greater than 1/4 inch | Serious | Call a structural engineer promptly |
| Any horizontal crack | High risk regardless of width | Call a structural engineer promptly |
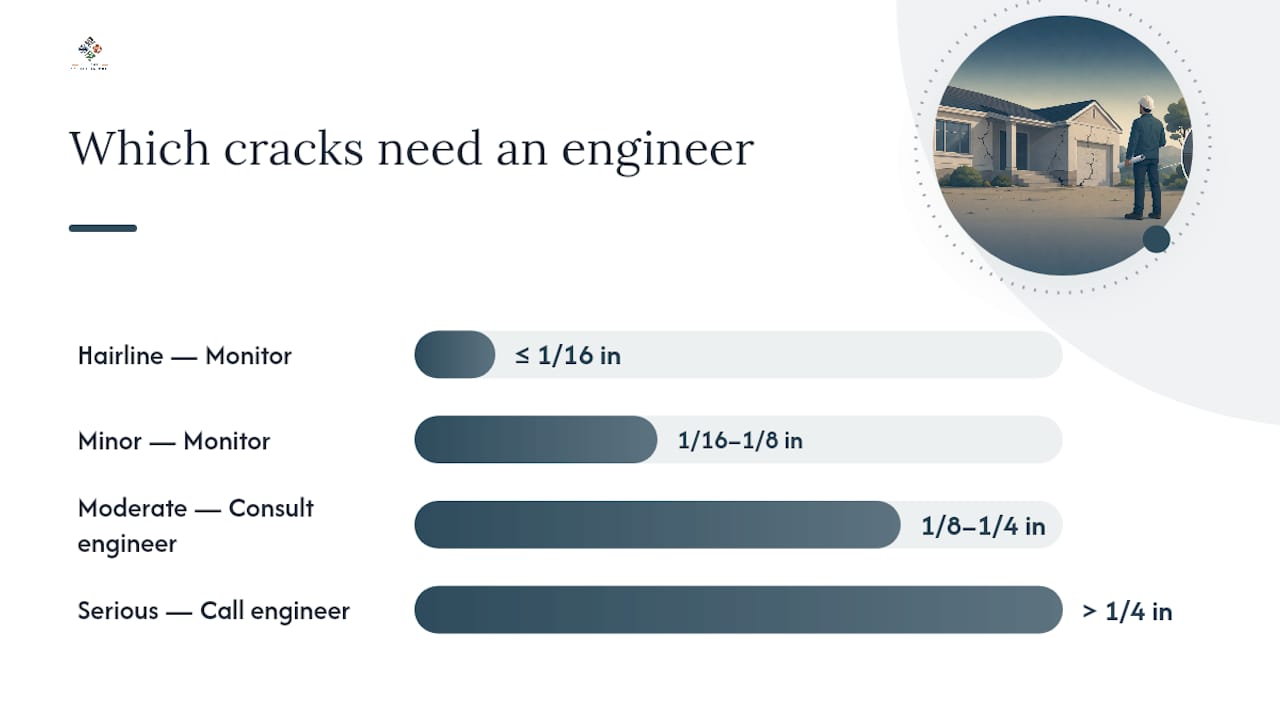
These thresholds align with guidance from This Old House and reflect the consensus among structural engineers on when professional evaluation is warranted.
Signs that point to differential movement specifically
- Multiple doors or windows sticking in the same zone of the house
- Diagonal cracks at window and door corners on the same side of the structure
- A floor slope that is measurably worse in one corner than the rest
- Stair-step cracks in masonry that span more than two or three courses
- Gaps that are wider at one end than the other (tapered gaps indicate rotation)
Pro Tip: Use a free level app on your smartphone to check floor slope in multiple rooms. Record the degree reading and the room location. Comparing readings across rooms over several months is more useful than a single snapshot.
The NRC Canadian Building Digest on Foundation Movements explains that differential settlement is often caused by local variations in subsoil properties and uneven load distribution, which is why two parts of the same house can behave very differently.
What to monitor and how often:
- Suspected active movement: measure and photograph monthly.
- Stable but notable cracks (1/16 inch to 1/8 inch): check quarterly.
- Hairline cracks with no displacement: check twice a year.
- After any significant rainfall event or drought period: check all previously noted cracks.
- After any plumbing work or irrigation system changes near the foundation.
What causes foundation settling in the first place?
Most foundation movement in the United States traces back to soil behavior, and soil behavior is almost always driven by moisture. Understanding the root cause helps you target the right fix rather than treating the symptom.
- Expansive clay soils shrink when dry and swell when wet. This seasonal cycle applies cyclic stress to the foundation. Arkansas soils contain significant clay content, which makes moisture management especially relevant for Central Arkansas homeowners.
- Poor compaction of fill soil at the time of construction leaves voids that compress under structural load over time. This is a common cause of settlement in the first few years after a home is built.
- Poor drainage and grading allow water to pool against the foundation, saturating the soil and increasing hydrostatic pressure. Over time, saturated soil loses bearing capacity.
- Plumbing leaks beneath a slab or near a crawl space can wash out fine soil particles, creating voids that lead to sudden, localized settlement. A slow leak under a slab can go undetected for months.
- Tree root moisture extraction pulls moisture from clay soils near the foundation, causing localized shrinkage and settlement on the side of the house closest to the tree.
- Freeze-thaw cycles in colder climates cause frost heave, where water in the soil expands as it freezes and lifts the foundation, then drops it as it thaws. Repeated cycles crack concrete and shift footings.
- Consolidation of fine-grained soils under sustained structural load is a long-term process. Clay soils can continue compressing for years after construction, particularly under heavy structural loads or where fill was placed over native clay.
Moisture management and proper grading are the most impactful preventive steps a homeowner can take, because they address the root driver behind the majority of these causes.
How can you check and monitor your foundation at home?
You do not need specialized equipment for a useful first inspection. A tape measure, a smartphone, and a 4-foot level cover most of what you need to document and track foundation settling signs reliably.
Basic homeowner inspection checklist:
- Walk the full perimeter of the foundation and photograph every crack, gap, and stain.
- Check all exterior corners for separation between the foundation and the siding or trim.
- Test every exterior door and window for binding or gaps in the frame.
- Walk each room and note any floor bounce, slope, or squeaking concentrated in one area.
- Inspect the basement or crawl space walls for horizontal cracks, efflorescence (white mineral deposits), or moisture staining.
- Check the chimney at the roofline and at the foundation for separation gaps.
Step-by-step monitoring routine
- Date-stamp your baseline. On your first inspection day, photograph every sign you find with a ruler or coin in frame. Name files with the date and location (e.g., “2026-03-15_NE-corner-crack”).
- Measure crack widths. Use a tape measure for wider cracks. For hairline cracks, a business card edge (roughly 1/32 inch) or a standard credit card (roughly 1/16 inch) gives a quick field reference.
- Test floor slope. Place a 4-foot level on the floor in each room. Note which end is high and by how much. A laser level app on a smartphone gives a degree reading you can log numerically.
- Mark crack ends. Use a pencil to mark the tip of each crack and write the date next to the mark. This makes growth immediately visible on your next visit.
- Log everything in a simple spreadsheet or notes app. Include date, location, measurement, and photo file name. This log is exactly what a structural engineer will want to see.
Pro Tip: A commercial crack monitor (a two-piece plastic gauge that spans a crack and shows displacement in millimeters) costs under $20 at most hardware stores and gives you a precise, readable measurement at every check. Install one on any crack wider than 1/8 inch.
| Tool | Cost | What It Measures |
|---|---|---|
| Tape measure | Under $10 | Crack width, gap size |
| 4-foot level | $15–$30 | Floor slope, wall plumb |
| Smartphone level app | Free | Floor slope in degrees |
| Business card / credit card | Free | Hairline crack width reference |
| Commercial crack monitor | Under $20 | Displacement over time |
Pro Tip: The US Waterproofing DIY foundation guide recommends the marble test for floor slope: place a marble on a hard floor and watch which direction it rolls. It is a fast, intuitive check before you pull out a level.
When should you call a professional, and who is the right one?
Call a professional when you see cracks at or above 1/4 inch, any horizontal crack in a basement wall, new cracks appearing in a home older than three years, measurable floor slope greater than 1 inch over 8 feet, or any combination of multiple symptoms in the same area of the house. Safety concerns, such as a visibly bowing wall or a door that will no longer close, warrant an immediate call.
Triggers for professional evaluation:
- Any crack 1/4 inch wide or wider
- Horizontal cracks in basement or crawl space walls
- Cracks that have grown past your pencil marks between monthly checks
- Displacement along a crack (one side higher than the other)
- Floor slope exceeding 1 inch over 8 feet
- Multiple sticking doors or windows in the same zone
- Chimney separation wider than 1/4 inch
- Water intrusion that is new or worsening
Who does what
Structural engineer: The right first call for diagnosis. A licensed structural engineer assesses risk, maps crack patterns, interprets floor-level surveys, and produces a written report with repair recommendations and urgency ratings. They do not sell repairs, which makes their assessment independent.
Foundation contractor: Executes the repair options the structural engineer recommends. Obtain at least two bids and verify that each contractor is licensed, insured, and willing to pull permits. Ask specifically about warranty terms and what monitoring they recommend post-repair.
Geotechnical engineer: Needed when the cause of settlement is unclear or when the structural engineer suspects soil-bearing capacity issues. A geotechnical engineer performs soil borings, plasticity index (PI) testing, and bearing capacity analysis. Their report informs both the repair design and the long-term prevention strategy.
Pro Tip: Bring your photo log, a sketch of where each sign is located, and notes on any recent plumbing work, irrigation changes, or landscaping to your first professional consultation. Inspectors consistently say that a homeowner’s documented timeline cuts diagnostic time significantly.
What a typical professional inspection includes
- Review of your photo log and symptom timeline.
- Visual crack mapping with width measurements and displacement notes.
- Floor-level survey using a water level, optical level, or laser level to map elevation differences across the structure.
- Moisture and drainage assessment of the perimeter and crawl space or basement.
- Recommendation for soil probe or geotechnical boring if multiple fail points are observed.
- Written assessment with repair options, urgency rating, and recommended monitoring interval.
Questions to ask any professional you hire: Are you licensed and insured in Arkansas? Will this work require a permit? What warranty do you offer on repairs? What monitoring do you recommend after the repair is complete?
How does landscaping and drainage reduce your foundation settling risk?
Effective moisture control is the most impactful preventive step a homeowner can take, and most of it comes down to where water goes when it rains. Grading, gutters, and drainage structures keep soil moisture stable, which keeps clay soils from cycling through the shrink-swell pattern that drives most foundation movement in Central Arkansas.
Practical landscaping and drainage checklist:
- Regrade the soil around the foundation to create a drop of at least 6 inches over the first 10 feet away from the house. Water should flow away from the structure, not pool against it.
- Extend downspouts at least 5–10 feet from the foundation. A downspout that dumps water at the footing line is one of the most common contributors to localized settlement.
- Clean and repair gutters at least twice a year. Overflowing gutters saturate the soil directly below the roofline, right at the foundation perimeter.
- Install perimeter swales or French drains where grading alone cannot redirect water. A French drain system intercepts subsurface water before it reaches the foundation.
- Avoid planting moisture-hungry trees within 20 feet of the foundation. Oak, willow, and poplar species are particularly aggressive at extracting soil moisture, which causes clay shrinkage and localized settlement.
- Install root barriers when existing mature trees are close to the foundation. A vertical root barrier at 18–24 inches depth redirects root growth away from the footing zone.
- Adjust irrigation zones near the foundation. Consistent, moderate moisture is better than alternating wet and dry cycles. Drip irrigation at a low, steady rate maintains more stable soil moisture than overhead spray on a weekly schedule.
Pro Tip: In Arkansas, clay soils are most vulnerable to desiccation during July and August. If you have mature trees within 15 feet of the foundation, a slow-drip soaker hose run at the drip line during extended dry spells can prevent the soil shrinkage that causes seasonal foundation movement. Our crews have seen this single adjustment reduce repeat cracking in homes where the soil profile is predominantly expansive clay.
When hiring for drainage work, ask whether the contractor will perform a soil compaction test before backfilling, whether shallow excavation is planned to inspect the perimeter soil condition, and how any new hardscape will affect existing drainage patterns. Hardscape installation changes runoff paths, and a contractor who does not account for that can inadvertently direct more water toward the foundation.
What we see in Central Arkansas, and why it matters
We have completed over 1,750 projects across Central Arkansas, and a consistent pattern shows up in the homes where foundation concerns keep recurring: the grading was never corrected after the original build, and the downspouts were still dumping water within two feet of the footing. In most of those cases, a proper regrade and extended downspout run resolved the moisture cycling that was driving the seasonal cracking.
Our foundation leveling services coordinate directly with structural engineers and foundation contractors, so the drainage correction and the structural repair happen in the right sequence. Fixing the structure without fixing the water source is a short-term answer. We have seen that firsthand on properties where the repair was done first and the grading was left unchanged. The cracks came back.
The practical takeaway from our field experience: address the drainage first, document the results over one full seasonal cycle, and then assess whether structural intervention is still needed. In a meaningful share of cases, the structural symptoms stabilize once the moisture source is controlled.
Ready to protect your foundation? Villageprecisionpros can help
Drainage corrections and grading work are the most cost-effective steps you can take before foundation movement becomes a structural repair bill. Villageprecisionpros evaluates site drainage, designs and installs grading corrections, French drains, and downspout extensions, and coordinates directly with foundation specialists when structural leveling is also needed.

Our team serves residential and commercial properties across Central Arkansas with a straightforward process: on-site assessment, a clear scope of work, and quality installation using compacted aggregate base and properly graded drainage structures. We do not guess at drainage patterns; we map them. Whether your concern is a wet basement corner, a sloping yard that directs water toward the house, or a full perimeter drainage system, we can assess the situation and give you a concrete plan.
Schedule a landscaping consultation to have our team evaluate your drainage and grading in person. You can also review our irrigation and moisture management services to see what a corrective drainage installation typically includes.
Sources
These resources give you solid grounding for deeper reading and are worth bringing to a professional inspection alongside your photo log.
- This Old House — Bad foundation signs
- CBD-148 Foundation Movements — NRC/CanBldgDigests (MIT mirror)
- Foundation Performance Association — Presentation: Diagnosing heave, subsidence and settlement
- US Waterproofing — How to check your foundation (DIY guide)
- Epp Foundation Repair — How long does it take for a house to settle?
FAQ
How do you tell if your foundation is settling?
Look for cracks wider than 1/8 inch, sticking doors or windows, sloping floors, and gaps opening at trim or ceiling joints. Document each sign with dated photos and measurements, then compare over 30-day intervals to determine whether movement is active.
How much foundation settling is acceptable?
Hairline cracks up to 1/16 inch and minor uniform settling in the first two years after construction are generally within normal range. Cracks at or above 1/4 inch, any horizontal crack, or measurable floor slope greater than 1 inch over 8 feet fall outside acceptable limits and warrant a structural engineer’s evaluation.
How long does it take for a foundation to settle?
Visible settling is typically most noticeable in the first two years after construction, then slows. In clay-rich soils, slower consolidation can continue for several years, but the rate should decrease over time. New cracking or movement appearing well after the three-year mark is a reason for concern.
Can foundation settling be fixed?
Yes. Repair options depend on the cause and severity, and range from drainage corrections and regrading to pier installation, slab lifting, or wall anchoring. Villageprecisionpros handles the drainage and grading side of that equation and coordinates with structural specialists for leveling work. Addressing the moisture source before or alongside the structural repair gives the best long-term outcome.
What is the difference between normal settling and differential settlement?
Normal settling is gradual, uniform, and stabilizes within a few years of construction. Differential settlement means one part of the structure moves more than another, producing diagonal cracks, stair-step patterns, and sloping floors. Differential movement is the key indicator that professional assessment is needed.