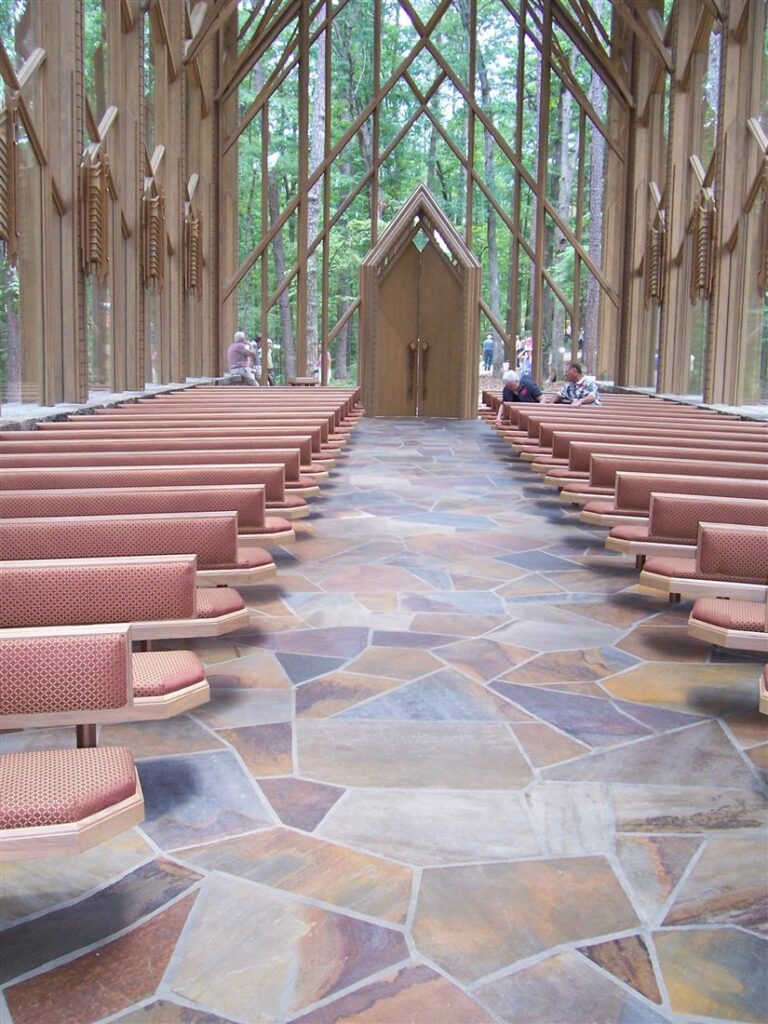
Beneath a soaring timber-and-glass nave, the floor is Ouachita flagstone laid in a random pattern, edged by dry-stack ledge-stone seat walls that step down the hillside.
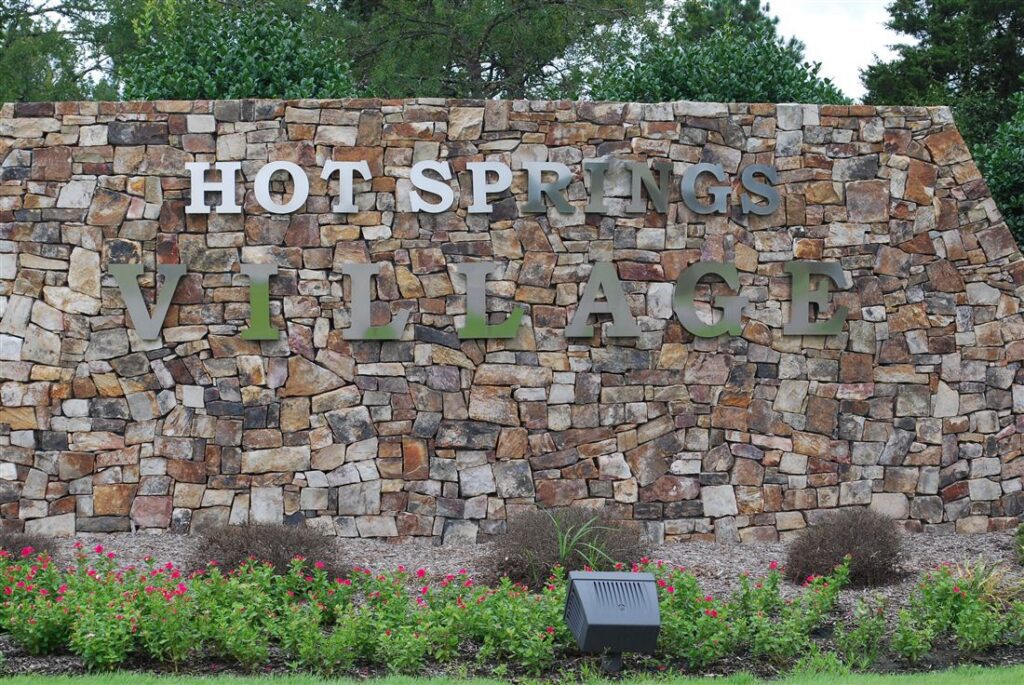
The stone that greets everyone who drives into the Village: a stepped monument wall of mosaic Ouachita stone in browns, grays and rust, laid tight with no visible mortar face, carrying the metal letters over a bed of low plantings and lawn.
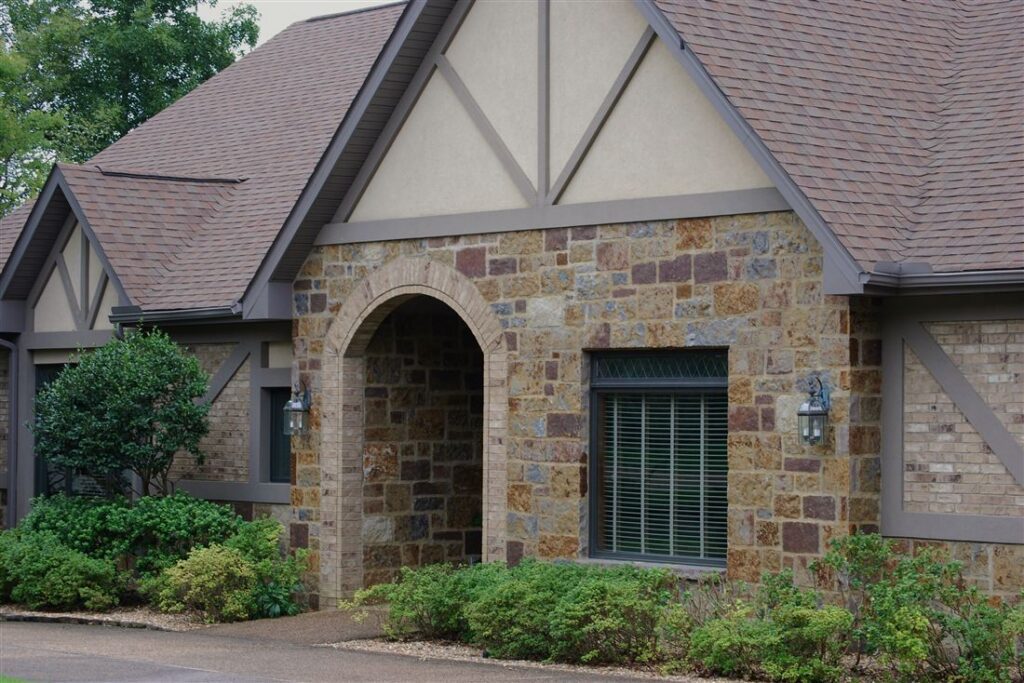
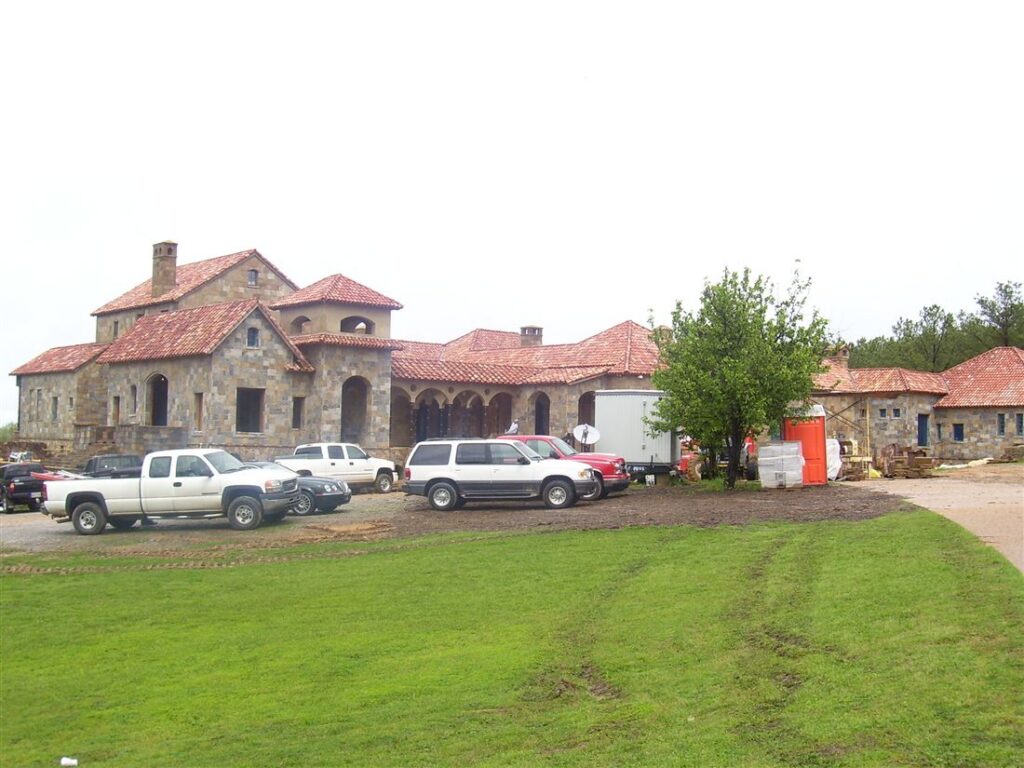
A group of lake homes where stone does the work from the front door to the water: mosaic-stone walls and arched entries, cut-stone bed edging under lantern pillars, flagstone walks and steps set among boulders, a stacked-stone waterfall at the pool, a dry creek that carries the storm water, and a fire pit on the point.
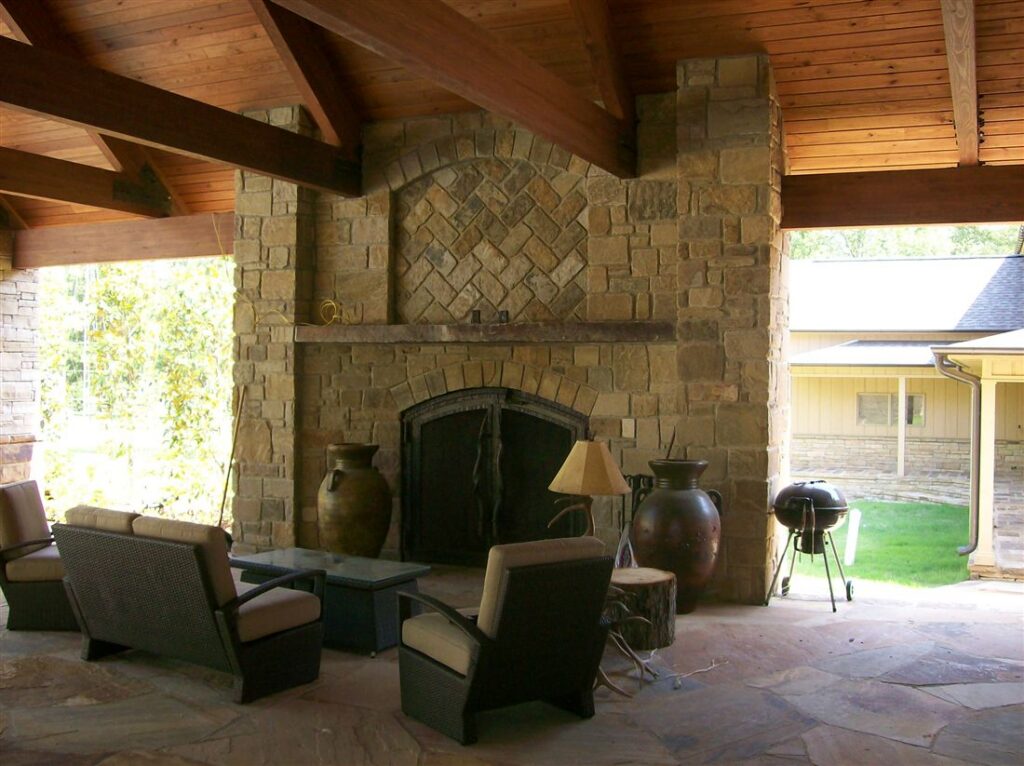
An outdoor room under a timber roof: a cut-limestone fireplace with herringbone panels, an outdoor kitchen on a stone island, a raised spa with a stone spillway and a grotto waterfall into the pool, all on a flagstone floor.
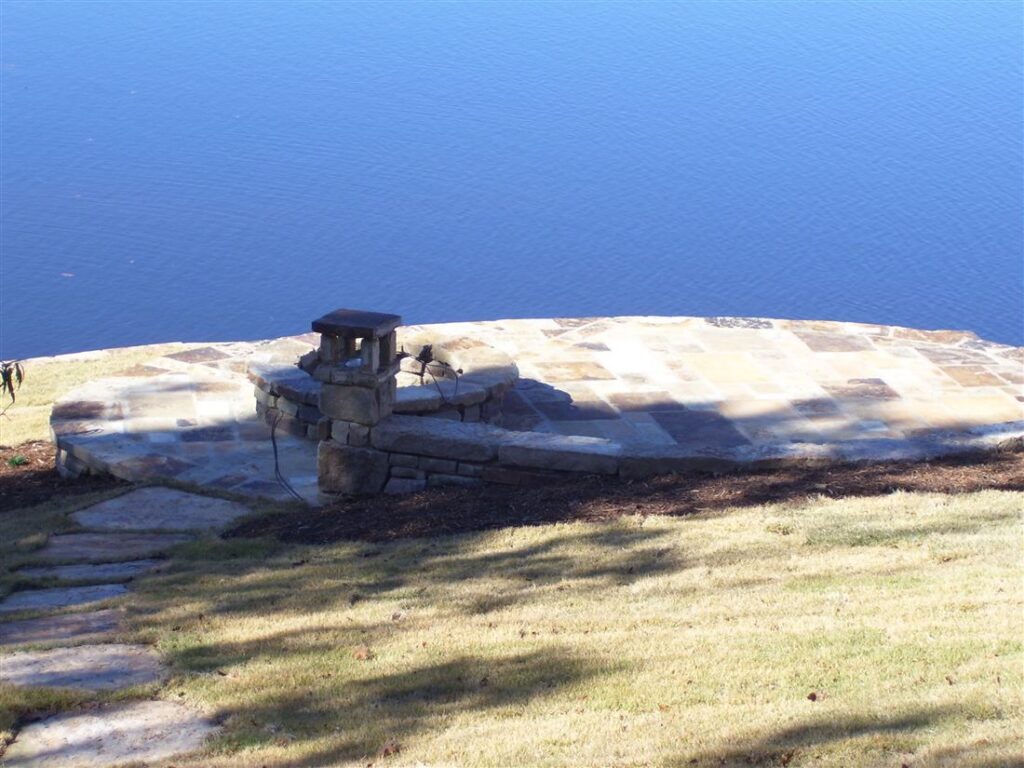
A steep lake lot turned into usable ground: three tiers of dry-stack sandstone with boulder accents, slab steps between them, a curved seat wall, a dry creek for the runoff and, on the point over the water, a flagstone fire-pit patio with stone columns.
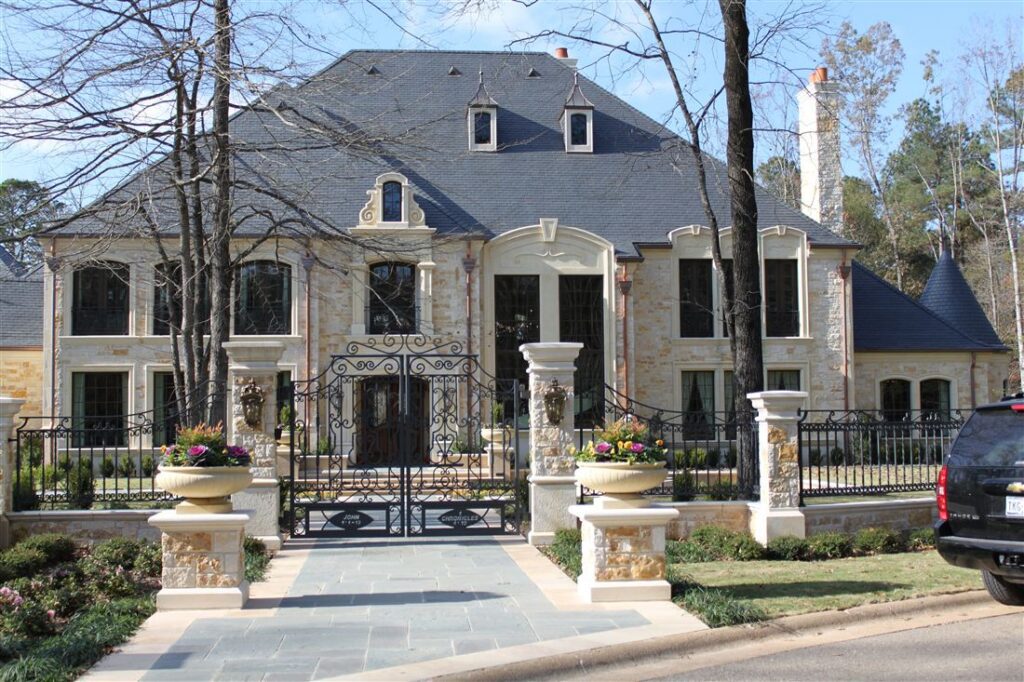
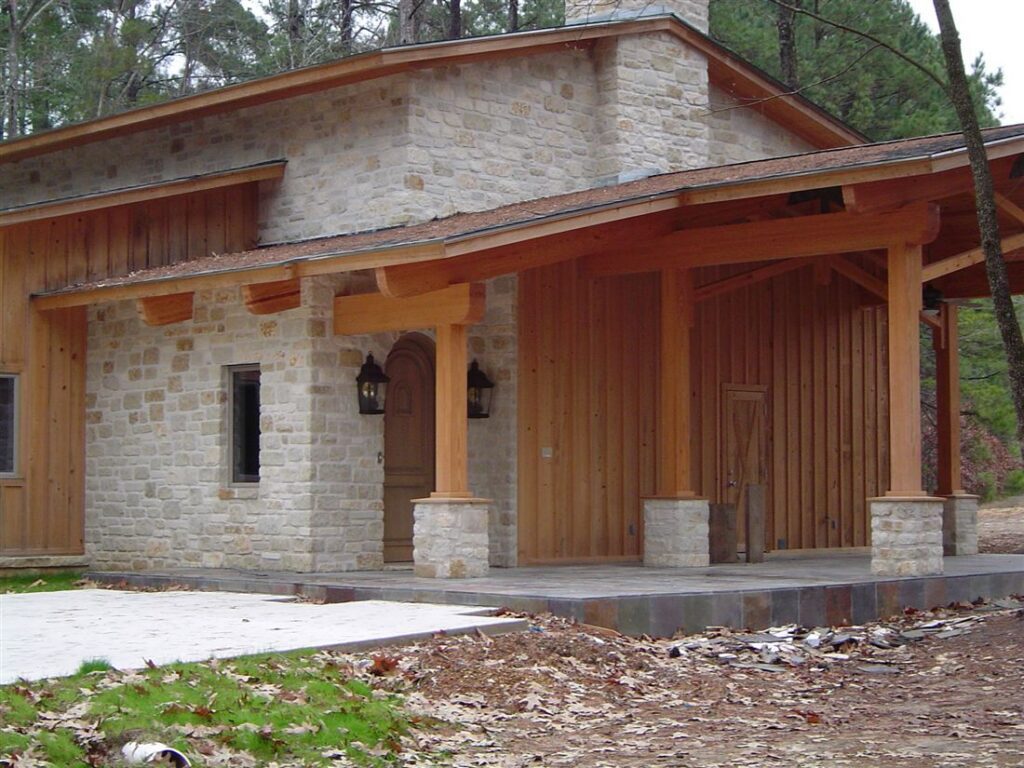
Cut cream limestone inside and out: the house, its chimneys and garage, and inside, arched doorways, a fireplace wall between the bookcases and a kitchen framed in stone arches.